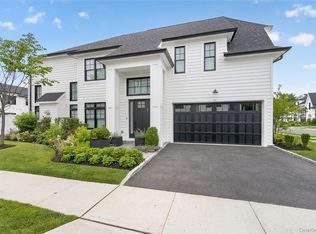
This elegant residence is set within the distinguished Sagamore at Mill Pond community in Woodbury, where residents enjoy the privacy and ease of a 24/7 gatehouse, along with a separate clubhouse featuring indoor entertainment space, a gym, screening room, golf simulator, and outdoor amenities including a tennis court, pool, outdoor kitchen, putting green, and community fire pit. Originally offered as the "Model Showcase" it is beautifully appointed with every bell and whistle the builder had to offer. This B-style model presents refined living with a thoughtful layout, quality finishes, and exceptional comfort across three levels. Designed for both everyday ease and gracious entertaining, the home blends convenience, privacy, and sophisticated low-maintenance living. The main level welcomes you with an open and inviting flow, where carefully selected details are showcased throughout. A spacious living room with fireplace, dining area, powder room, and beautifully designed kitchen with premium appliances, custom cabinetry, quartz countertops, an oversized sink, island seating, and elegant cabinet lighting create a polished and highly functional setting. Recessed LED lighting, hardwood floors, high ceilings, upgraded moldings, solid-core doors, a Lutron lighting system, automatic shades, and refined hardware further contribute to the home’s sophisticated feel. The first-floor primary suite serves as a private retreat with generous walk-in closet space and a luxurious bath featuring radiant heated floors, a double vanity, oversized porcelain tile, a frameless glass shower, Kohler fixtures, and designer-selected finishes. The second level includes two en-suite bedrooms and a den, providing flexible space for guests, work, or relaxation. The finished lower level expands the home’s living potential with a gym, office, den, powder room, and storage, creating excellent versatility for modern living. Set on a desirable corner property, the residence features a generous private backyard with a deck and professionally landscaped plantings. A spacious side yard with a large grassed area adds a rare sense of openness and separation between neighboring homes.
Additional highlights include high-efficiency two-zone heating and cooling, high basement ceilings, architectural shingle-style exterior design, black-clad windows, low-maintenance siding and trim, carriage-style garage doors, a two-car garage, and private driveway parking. A rare opportunity within Sagamore at Woodbury, this residence combines luxury finishes, functional design, and low-maintenance living, all conveniently located near shopping, dining, and major highways while enjoying a prime North Shore setting.
Pending
$2,295,000
102 Three Ponds Lane E, Woodbury, NY 11797
3beds
3,450sqft
Single Family Residence, Residential
Built in 2022
3,838 Square Feet Lot
$-- Zestimate®
$665/sqft
$1,030/mo HOA
What's special
Quality finishesTennis courtOutdoor kitchenProfessionally landscaped plantingsPrivate driveway parkingTwo en-suite bedroomsPutting green
- 74 days |
- 182 |
- 4 |
Zillow last checked:
Listing updated:
Listed by:
Daniel Gale Sothebys Intl Rlty 631-692-6770,
Peggy M. Moriarty CBR 516-769-2843
Source: OneKey® MLS as distributed by MLS GRID,MLS#: 1009160
Facts & features
Interior
Bedrooms & bathrooms
- Bedrooms: 3
- Bathrooms: 5
- Full bathrooms: 3
- 1/2 bathrooms: 2
Other
- Description: Foyer, Kitchen, Dining Area, Living Room, Laundry, Half Bath, Primary Bedroom with double walk-in closets and en-suite bathroom
- Level: First
Other
- Description: Two en-suite Bedrooms, Sitting Room
- Level: Second
Other
- Description: Office, Recreation Room, Half Bath, Exercise Room, Storage, Utilities
- Level: Basement
Heating
- Forced Air
Cooling
- Central Air
Appliances
- Included: Dishwasher, Gas Range, Microwave, Refrigerator, Stainless Steel Appliance(s)
- Laundry: Laundry Room
Features
- First Floor Bedroom, First Floor Full Bath, Beamed Ceilings, Breakfast Bar, Cathedral Ceiling(s), Chefs Kitchen, Eat-in Kitchen, High Ceilings, His and Hers Closets, Kitchen Island, Open Floorplan, Open Kitchen, Primary Bathroom, Master Downstairs, Quartz/Quartzite Counters, Recessed Lighting, Smart Thermostat
- Flooring: Hardwood
- Basement: Finished,Full
- Attic: None
- Number of fireplaces: 1
- Fireplace features: Living Room
Interior area
- Total structure area: 3,450
- Total interior livable area: 3,450 sqft
Property
Parking
- Total spaces: 2
- Parking features: Assigned, Driveway, Garage
- Garage spaces: 2
- Has uncovered spaces: Yes
Features
- Levels: Two
- Patio & porch: Patio
- Has private pool: Yes
- Pool features: Community, Fenced, In Ground, Outdoor Pool
- Has view: Yes
- View description: Panoramic
Lot
- Size: 3,838 Square Feet
Details
- Parcel number: 2489130790000650
- Special conditions: None
Construction
Type & style
- Home type: SingleFamily
- Property subtype: Single Family Residence, Residential
- Attached to another structure: Yes
Materials
- Frame
Condition
- Year built: 2022
Utilities & green energy
- Sewer: Public Sewer
- Water: Public
- Utilities for property: Electricity Connected, Sewer Connected, Water Connected
Community & HOA
Community
- Features: Clubhouse, Fitness Center, Gated, Playground, Pool, Tennis Court(s)
HOA
- Has HOA: Yes
- Amenities included: Clubhouse, Fitness Center, Gated, Landscaping, Maintenance Grounds, Parking, Playground, Pool, Security, Snow Removal, Tennis Court(s)
- Services included: Common Area Maintenance, Maintenance Structure, Maintenance Grounds, Pool Service, Sewer, Snow Removal
- HOA fee: $1,030 monthly
Location
- Region: Woodbury
Financial & listing details
- Price per square foot: $665/sqft
- Annual tax amount: $33,636
- Date on market: 6/4/2026
- Cumulative days on market: 73 days
- Listing agreement: Exclusive Right To Sell
- Electric utility on property: Yes
Estimated market value
Not available
Estimated sales range
Not available
Not available
Price history
| Date | Event | Price |
|---|---|---|
| 6/23/2026 | Pending sale | $2,295,000$665/sqft |
Source:  OneKey® MLS as distributed by MLS GRID #1009160 Report a problem OneKey® MLS as distributed by MLS GRID #1009160 Report a problem | ||
| 6/4/2026 | Listed for sale | $2,295,000$665/sqft |
Source: OneKey® MLS as distributed by MLS GRID #1009160 Report a problem | ||
Public tax history
Tax history is unavailable.
Monthly payment
Climate risks
Neighborhood: 11797
Nearby schools
GreatSchools rating
- 7/10Walt Whitman Elementary SchoolGrades: K-5Distance: 0.7 mi
- 8/10H B Thompson Middle SchoolGrades: 6-8Distance: 2.2 mi
- 10/10Syosset Senior High SchoolGrades: 9-12Distance: 1.8 mi
Schools provided by the listing agent
- Elementary: Walt Whitman Elementary School
- Middle: H B Thompson Middle School
- High: Syosset Senior High School
Source: OneKey® MLS as distributed by MLS GRID. This data may not be complete. We recommend contacting the local school district to confirm school assignments for this home.
- $2,350,0004 bd6 ba2.8k sqft63 Three Ponds Ln W, Woodbury, NY 11797Pending
- $2,500,000-- bd3 ba2.8k sqft78 Three Ponds Ln E, Woodbury, NY 11797Sold
- $2,145,600-- bd3 ba3.5k sqft84 Three Ponds Ln E, Woodbury, NY 11797Off Market
- $--1 bd1 ba-- sqft884 Jericho Tpke #776F18CCB, Woodbury, NY 11797Off Market
- $--2 bd2 ba-- sqft884 Jericho Tpke #F320A52C6, Woodbury, NY 11797Off Market
- $--1 bd1 ba-- sqft884 Jericho Tpke #1, Woodbury, NY 11797Off Market
- $1,775,000-- bd-- ba3.5k sqft884 Jericho Tpke, Woodbury, NY 11797Sold
- $2,114,900-- bd3 ba3.2k sqft86 Three Ponds Ln E, Woodbury, NY 11797Off Market
A local agent can set up tours, give advice and negotiate with sellers.
Similar homes
- $2,200,0005 bd5 ba3.4k sqft21 Kodiak Drive, Woodbury, NY 11797For Sale
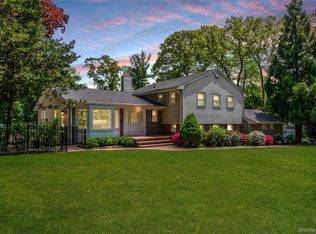
 MLS ID #992528, Orit Ofir, Listing by: Daniel Gale Sothebys Intl Rlty. OneKey® MLS as distributed by MLS GRID
 - $2,195,0005 bd4 ba4.8k sqft21 Sleepy Lane, Melville, NY 11747For Sale
 MLS ID #1034684, Derek J. Greene, Listing by: Greene Realty Group. OneKey® MLS as distributed by MLS GRID
 - $1,999,9995 bd5 ba4.5k sqft589 Caledonia Road, Dix Hills, NY 11746For Sale
 MLS ID #1034343, Michelle Labarbera, Listing by: Nest Seekers LLC. OneKey® MLS as distributed by MLS GRID
 - $2,595,0006 bd5 ba4.6k sqft1550 Laurel Hollow Road, Laurel Hollow, NY 11791For Sale
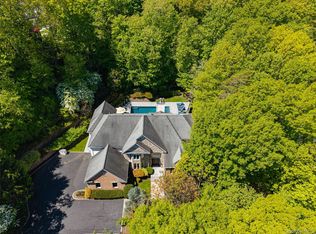 MLS ID #965680, John W. Messina GRI, Listing by: Daniel Gale Sothebys Intl Rlty. OneKey® MLS as distributed by MLS GRID
 - $1,860,0005 bd4 ba4.4k sqft14 Dupont Court, Dix Hills, NY 11746For SaleMLS ID #1034999, Robyn Schatz CBR, Listing by: Compass Greater NY LLC. OneKey® MLS as distributed by MLS GRID
- $2,975,0004 bd6 ba4.8k sqft537 Split Rock Road, Syosset, NY 11791For SaleMLS ID #1033228, Shawn R. Elliott, Listing by: Nest Seekers LLC. OneKey® MLS as distributed by MLS GRID
- $1,749,0004 bd4 ba3.5k sqft25 Quintree Lane, Melville, NY 11747For SaleMLS ID #985667, Elena M. Galluzzo, Listing by: Compass Greater NY LLC. OneKey® MLS as distributed by MLS GRID
- $1,999,9995 bd5 ba5k sqft41 Cove Road, Huntington, NY 11743For SaleMLS ID #1022285, Michelle Keegan, Listing by: Douglas Elliman Real Estate. OneKey® MLS as distributed by MLS GRID
- $2,498,0005 bd6 ba5k sqft654 Caledonia Road, Dix Hills, NY 11746New ConstructionMLS ID #1024608, Valerie A. Rosenblatt PSA, Listing by: Daniel Gale Sothebys Intl Rlty. OneKey® MLS as distributed by MLS GRID
- $2,140,0005 bd4 ba3.1k sqft23 Garden Circle, Syosset, NY 11791New ConstructionMLS ID #1016366, Maria Katrakazos SFR, Listing by: Douglas Elliman Real Estate. OneKey® MLS as distributed by MLS GRID
- $2,399,0004 bd4 ba3.4k sqft35 Elm Drive, East Hills, NY 11576For SaleMLS ID #985800, Elimor Kochavi CBR, Listing by: BERKSHIRE HATHAWAY. OneKey® MLS as distributed by MLS GRID
- $2,199,0005 bd5 ba4.6k sqft23 Wildwood Lane, Greenvale, NY 11548For SaleMLS ID #1026272, Kristen Vlahopoulos, Listing by: Compass Greater NY LLC. OneKey® MLS as distributed by MLS GRID
- $1,849,0004 bd3 ba3k sqft1 Weeping Cherry Lane, Commack, NY 11725For SaleMLS ID #1037229, Elena M. Galluzzo, Listing by: Compass Greater NY LLC. OneKey® MLS as distributed by MLS GRID
- $1,899,8885 bd6 ba3.7k sqft10 Faye Court, Plainview, NY 11803New ConstructionMLS ID #989323, David R. Campbell, Listing by: Keystone Realty USA Corp. OneKey® MLS as distributed by MLS GRID
- $2,880,0005 bd5 ba4k sqft8 Parkview Drive, Jericho, NY 11753For SaleMLS ID #1024949, Xiao H. Chen, Listing by: E Realty International Corp. OneKey® MLS as distributed by MLS GRID
- $1,499,9993 bd3 ba2.9k sqft11 Edcris Lane, Huntington, NY 11743New ConstructionMLS ID #1023356, Louise M. Shunk, Listing by: BH&G R E Realty Connect. OneKey® MLS as distributed by MLS GRID
- $1,928,0005 bd5 ba3.5k sqft22 Northern Parkway E, Plainview, NY 11803For SaleMLS ID #1008163, Linda H. Freedman, Listing by: Douglas Elliman Real Estate. OneKey® MLS as distributed by MLS GRID
- $1,848,0005 bd4 ba3.2k sqft30 Main Parkway #B, Plainview, NY 11803For SaleMLS ID #1017703, Patricia Salegna, Listing by: Douglas Elliman Real Estate. OneKey® MLS as distributed by MLS GRID
- $3,295,0005 bd5 ba5k sqft31 Saw Mill Road, Cold Spring Harbor, NY 11724For SaleMLS ID #1029939, Patricia M. Pascullo, Listing by: Douglas Elliman Real Estate. OneKey® MLS as distributed by MLS GRID
- $1,750,0005 bd5 ba3.9k sqft9 Addison Lane, Greenvale, NY 11548For SaleMLS ID #1032997, Jane C. Crowley, Listing by: Signature Premier Properties. OneKey® MLS as distributed by MLS GRID
