Skip main navigation
Sold for $1,330,000
  • $1,330,000

    540 2nd St APT 202, Alexandria, VA 22314

    2beds
    1,766sqft
    Condominium
    Built in 2006
    -- sqft lot
    $1,323,800 Zestimate®
    $753/sqft
    $6,458 Estimated rent

    Home value

    $1,323,800

    $1.23M - $1.42M

    $6,458/mo

    Zestimate® history
    Loading
    Loading...

    Owner options

    List your home for rent

    $6,458/mo

    Rent Zestimate®

    Find your next renter with Zillow Rental Manager. Plus, with online applications, you can quickly screen prospective tenants – for free.

    Learn more

    $6,458/mo

    Rent Zestimate®

    Refinance and save

    $8,201/mo

    Est. payment

    Refinancing to a lower rate could help reduce your monthly payments and save thousands over the life of the loan.

    See today's rates

    $8,201/mo

    Est. payment

    Explore your selling options

    Work with a Zillow partner agent

    Leverage their expertise and Zillow's premium Showcase listings to get your home seen by more buyers.

    Get started

    List with your own agent

    Get your home in front of millions of buyers by listing it on Zillow.

    Learn how to do it

    Sell it yourself

    Take full control of how buyers see your home on Zillow by listing For Sale by Owner (FSBO).

    List your home

    What's special

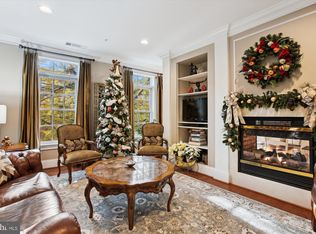
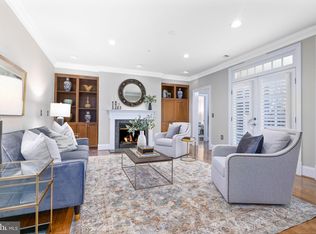
    Gas fireplaceBright office nookRich moldingsGenerous roomsGleaming hardwood floorsFormal dining roomBuilt-in bookcases
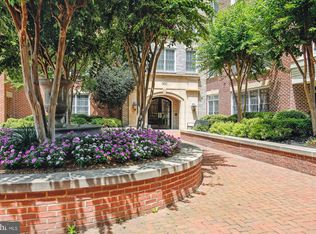
    Discover Tranquil Luxury at Liberty Row! Favorite floor plan, for certain. Escape to the quiet elegance of northern Old Town. Liberty Row residences offer a rare combination of serenity and sophisticated living. Peaceful Retreat: Tucked away from noise, yet close to everything. Elegant Details: Built-in bookcases, rich moldings, and gleaming hardwood floors. Spacious Living: Generous rooms, a gourmet kitchen, and a formal dining room. Work-From-Home Ready: Manage your worldwide operations from bright office nook. Outdoor Oasis: Light-filled deck with privacy shutters. Modern Updates: 2024 renovations to the kitchen, master bath, laundry room, and A/C. Premium Features: Two garage parking spaces, gas fireplace and stove, and stainless steel appliances. Schedule your private showing today and imagine your art collection gracing these walls. 2025 Alexandria Tax Assessments/Values have increased and noted here. Taxes will be nailed down in April 2025; recent 2024 tax bill amount included here. Seller may need a short rent back.

    Zillow last checked:

    Listing updated:

    Listed by:

    Ann Duff 703-965-8700,

    Corcoran McEnearney

    Bought with:

    Elisabeth Pierce, 679422

    KW Metro Center

    Source: Bright MLS,MLS#: VAAX2041452MLS Logo

    Facts & features

    Interior

    Bedrooms & bathrooms
    • Bedrooms: 2
    • Bathrooms: 2
    • Full bathrooms: 2
    • Main level bathrooms: 2
    • Main level bedrooms: 2
    Rooms
    • Room types: Living Room, Dining Room, Bedroom 2, Kitchen, Foyer, Bedroom 1, Laundry, Office
    Bedroom 1
    • Features: Balcony Access, Flooring - HardWood, Walk-In Closet(s), Bathroom - Walk-In Shower, Attached Bathroom
    • Level: Main
    • Area: 256 Square Feet
    • Dimensions: 16 x 16
    Bedroom 2
    • Features: Flooring - HardWood, Walk-In Closet(s)
    • Level: Main
    • Area: 144 Square Feet
    • Dimensions: 12 x 12
    Dining room
    • Features: Flooring - HardWood
    • Level: Main
    • Area: 195 Square Feet
    • Dimensions: 15 x 13
    Foyer
    • Level: Main
    • Area: 60 Square Feet
    • Dimensions: 10 x 6
    Kitchen
    • Features: Granite Counters, Flooring - HardWood, Kitchen Island, Kitchen - Gas Cooking
    • Level: Main
    • Area: 195 Square Feet
    • Dimensions: 15 x 13
    Laundry
    • Features: Pantry
    • Level: Main
    • Area: 54 Square Feet
    • Dimensions: 9 x 6
    Living room
    • Features: Fireplace - Gas, Flooring - HardWood, Built-in Features, Balcony Access
    • Level: Main
    • Area: 320 Square Feet
    • Dimensions: 20 x 16
    Office
    • Features: Balcony Access
    • Level: Main
    • Area: 42 Square Feet
    • Dimensions: 7 x 6
    Heating
    • Forced Air, Natural Gas
    Cooling
    • Central Air, Programmable Thermostat, Ceiling Fan(s), Electric
    Appliances
    • Included: Refrigerator, Oven/Range - Gas, Ice Maker, Washer, Dryer, Disposal, Gas Water Heater
    • Laundry: Dryer In Unit, Washer In Unit, Has Laundry, Laundry Room, In Unit
    Features
    • Built-in Features, Butlers Pantry, Ceiling Fan(s), Crown Molding, Formal/Separate Dining Room, Kitchen - Gourmet, Kitchen Island, Pantry, Upgraded Countertops, Bathroom - Walk-In Shower, Soaking Tub, Recessed Lighting, 9'+ Ceilings
    • Flooring: Hardwood, Wood
    • Windows: Window Treatments
    • Has basement: No
    • Number of fireplaces: 1
    • Fireplace features: Gas/Propane, Mantel(s), Glass Doors
    Interior area
    • Total structure area: 1,766
    • Total interior livable area: 1,766 sqft
    • Finished area above ground: 1,766
    • Finished area below ground: 0

    Property

    Parking
    • Total spaces: 2
    • Parking features: Underground, Parking Space Conveys, Garage
    • Garage spaces: 2
    Accessibility
    • Accessibility features: Accessible Elevator Installed
    Features
    • Levels: One
    • Stories: 1
    • Exterior features: Balcony
    • Pool features: None
    Details
    • Additional structures: Above Grade, Below Grade
    • Parcel number: 50715290
    • Zoning: CD
    • Special conditions: Standard

    Construction

    Type & style
    • Home type: Condo
    • Architectural style: Contemporary,Transitional
    • Property subtype: Condominium
    • Attached to another structure: Yes
    Materials
    • Brick
    Condition
    • Excellent
    • New construction: No
    • Year built: 2006

    Utilities & green energy

    • Sewer: Public Sewer
    • Water: Public
    • Utilities for property: Cable Available, Underground Utilities

    Community & HOA

    Community
    • Security: Main Entrance Lock
    • Condo and coop fee: $812 monthly
    • Subdivision: Liberty Row
    HOA
    • Has HOA: No
    • Amenities included: Common Grounds, Elevator(s)
    • Services included: Water, Sewer, Trash, Common Area Maintenance, Management, Maintenance Structure, Insurance, Maintenance Grounds, Snow Removal, Reserve Funds
    • HOA name: Liberty Row Condo Association
    Location
    • Region: Alexandria

    Financial & listing details

    • Price per square foot: $753/sqft
    • Tax assessed value: $237,975
    • Annual tax amount: $13,513
    • Date on market: 2/27/2025
    • Listing agreement: Exclusive Right To Sell
    • Listing terms: Cash,VA Loan,Conventional
    • Ownership: Condominium

    Price history

    DateEventPrice
    4/10/2025Sold$1,330,000$753/sqft
    Source: Bright MLS #VAAX2041452 Report a problem
    3/17/2025Pending sale$1,330,000$753/sqft
    Source: Bright MLS #VAAX2041452 Report a problem
    3/11/2025Contingent$1,330,000$753/sqft
    Source: Bright MLS #VAAX2041452 Report a problem
    2/27/2025Listed for sale$1,330,000+67.5%$753/sqft
    Source: Bright MLS #VAAX2041452 Report a problem
    6/20/2020Listing removed$3,850$2/sqft
    Source: McEnearney Associates, Inc. #VAAX247040 Report a problem
    6/19/2020Listed for rent$3,850$2/sqft
    Source: McEnearney Associates, Inc. #VAAX247040 Report a problem
    3/31/2006Sold$794,200$450/sqft
    Source: Public Record Report a problem

    Public tax history

    YearProperty taxesTax assessment
    2026$15,000 +6.8%$1,321,569 +6.8%
    2025$14,041 +3.9%$1,237,075 +3.9%
    2024$13,514 +17.1%$1,190,647 +14.6%
    2023$11,536 $1,039,258
    2022$11,536 +6.1%$1,039,258 +6.8%
    2021$10,871 $973,232 +2.9%
    2020-- $945,686 -5.3%
    2019-- $998,878 +14.3%
    2018$7,366 -16.9%$874,075 +2.9%
    2017$8,860 $849,491
    2016$8,860 $849,491
    2015$8,860 +2.9%$849,491 +2.9%
    2014$8,611 +12.8%$825,622 +5.8%
    2013$7,634 +5.8%$780,586 +5.8%
    2012$7,219 +9.9%$738,101 +9.9%
    2011$6,567 -3.6%$671,442 -3.6%
    2010$6,813 +5%$696,593 -3%
    2009$6,485 +0.3%$718,200 -6.2%
    2008$6,467 +1.8%$765,275
    2007$6,352 $765,275
    2006-- --
    Find assessor info on the county website

    Neighborhood: Old Town North

    Nearby schools

    GreatSchools rating
    Schools provided by the listing agent
    • District: Alexandria City Public Schools

    Source: Bright MLS. This data may not be complete. We recommend contacting the local school district to confirm school assignments for this home.

    Get a cash offer in 3 minutes
    Find out how much your home could sell for in as little as 3 minutes with a no-obligation cash offer.
    Estimated market value
    $1,323,800
    Get a cash offer in 3 minutes
    Find out how much your home could sell for in as little as 3 minutes with a no-obligation cash offer.
    Estimated market value
    $1,323,800