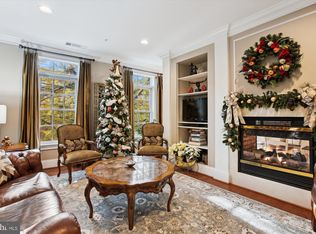
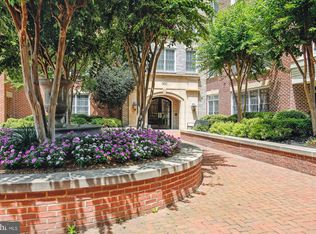
Liberty Row is a distinctive community of luxury condos located in historic Old Town Alexandria. This home offers a charming blend of traditional style with contemporary finishes. Surrounded by a graceful, professionally designed landscape, this stunning two bedroom, two full bath condo offers classic features of rich wood flooring, custom moldings and plantation shutters. The first floor may be entered from the street or through an intimate lobby. An inviting foyer leads to the kitchen and living room. The gourmet kitchen features upgraded quartz counters, custom marble backsplash and stainless-steel appliances. A large island houses a stainless-steel sink and small freezer. A separate pantry is equipped with custom quartz countertops, custom lower and upper storage and an oversized stackable washer and dryer. Off the living room there is a custom bar with lower storage, upper glass shelving and quartz counter. Adjacent to the bar area is a small office with a custom quartz counter and upper and lower cabinets. The gracious living room, designed with custom wood shelving, lighted cabinets and a gas log fireplace. French doors lead to a slate patio with easy access to the grassy landscape area. The spacious primary bedroom includes a large closet with open shelving and an elegant bathroom with quartz counters, lots of storage, a marble tile shower and marble surround soaking tub. The light-filled second bedroom offers a large closet with open shelving and custom bath with marble floor and marble shower. Heating and Air Conditioning units plus Compressor replaced 2022. There is easy access to downtown Washington D.C., the scenic George Washington Parkway, Reagan National Airport, and the Potomac Waterfront. Enjoy the fabulous convenience of fine shops, boutiques and gourmet grocers plus great restaurants at your doorstep.
Sold for $1,300,000
$1,300,000
540 2nd St APT 102, Alexandria, VA 22314
2beds
1,766sqft
Condominium
Built in 2006
-- sqft lot
$1,298,500 Zestimate®
$736/sqft
$6,163 Estimated rent
Home value
$1,298,500
$1.23M - $1.36M
$6,163/mo
Zestimate® history
Owner options
List your home for rent
$6,163/mo
Rent Zestimate®
Find your next renter with Zillow Rental Manager. Plus, with online applications, you can quickly screen prospective tenants – for free.
$6,163/mo
Rent Zestimate®
Refinance and save
$8,033/mo
Est. payment
Refinancing to a lower rate could help reduce your monthly payments and save thousands over the life of the loan.
$8,033/mo
Est. payment
Explore your selling options
Work with a Zillow partner agent
Leverage their expertise and Zillow's premium Showcase listings to get your home seen by more buyers.
Get startedList with your own agent
Get your home in front of millions of buyers by listing it on Zillow.
Learn how to do itSell it yourself
Take full control of how buyers see your home on Zillow by listing For Sale by Owner (FSBO).
List your homeWhat's special
Gas log fireplaceFrench doorsSeparate pantryLarge closetLighted cabinetsCustom barPlantation shutters
Zillow last checked:
Listing updated:
Listed by:
Klanci Vanderhyde 703-919-4460,
Corcoran McEnearney
Bought with:
Lauren Wiley, SP98379567
Pearson Smith Realty, LLC
Source: Bright MLS,MLS#: VAAX2029666
Facts & features
Interior
Bedrooms & bathrooms
- Bedrooms: 2
- Bathrooms: 2
- Full bathrooms: 2
- Main level bathrooms: 2
- Main level bedrooms: 2
Rooms
- Room types: Living Room, Dining Room, Primary Bedroom, Bedroom 2, Kitchen, Laundry, Office, Bathroom 2, Primary Bathroom
Primary bedroom
- Features: Flooring - HardWood, Crown Molding, Walk-In Closet(s)
- Level: Main
- Area: 225 Square Feet
- Dimensions: 15 X 15
Bedroom 2
- Features: Flooring - HardWood, Crown Molding, Walk-In Closet(s)
- Level: Main
- Area: 132 Square Feet
- Dimensions: 11 X 12
Primary bathroom
- Level: Main
Bathroom 2
- Level: Main
Dining room
- Features: Flooring - HardWood, Crown Molding, Chair Rail
- Level: Main
- Area: 168 Square Feet
- Dimensions: 12 X 14
Kitchen
- Features: Flooring - HardWood, Countertop(s) - Quartz
- Level: Main
- Area: 154 Square Feet
- Dimensions: 11 X 14
Laundry
- Features: Built-in Features
- Level: Main
Living room
- Features: Flooring - HardWood, Built-in Features, Fireplace - Gas, Crown Molding
- Level: Main
- Area: 300 Square Feet
- Dimensions: 15 X 20
Office
- Features: Built-in Features, Flooring - HardWood
- Level: Main
Heating
- Forced Air, Natural Gas
Cooling
- Central Air, Electric
Appliances
- Included: Microwave, Cooktop, Dishwasher, Disposal, Dryer, Ice Maker, Oven, Refrigerator, Trash Compactor, Washer, Water Heater, Freezer, Washer/Dryer Stacked, Gas Water Heater
- Laundry: Main Level, Laundry Room, In Unit
Features
- Floor Plan - Traditional, Kitchen - Gourmet, Kitchen - Table Space, Upgraded Countertops, Walk-In Closet(s), Built-in Features, Crown Molding, Chair Railings, Bar, Elevator, Kitchen Island, Recessed Lighting, Bathroom - Stall Shower, Primary Bath(s), Pantry
- Flooring: Wood
- Doors: French Doors
- Windows: Window Treatments
- Has basement: No
- Number of fireplaces: 1
- Fireplace features: Gas/Propane, Mantel(s), Screen
Interior area
- Total structure area: 1,766
- Total interior livable area: 1,766 sqft
- Finished area above ground: 1,766
- Finished area below ground: 0
Property
Parking
- Total spaces: 2
- Parking features: Garage Door Opener, Underground, Assigned, Garage
- Garage spaces: 2
- Details: Assigned Parking, Assigned Space #: F61, HC1
Accessibility
- Accessibility features: Accessible Elevator Installed
Features
- Levels: One
- Stories: 1
- Exterior features: Sidewalks, Balcony
- Pool features: None
Details
- Additional structures: Above Grade, Below Grade
- Parcel number: 50715240
- Zoning: CD
- Special conditions: Standard
Construction
Type & style
- Home type: Condo
- Architectural style: Traditional
- Property subtype: Condominium
- Attached to another structure: Yes
Materials
- Brick
Condition
- New construction: No
- Year built: 2006
Utilities & green energy
- Sewer: Public Sewer
- Water: Public
Community & HOA
Community
- Security: Electric Alarm
- Condo and coop fee: $753 monthly
- Subdivision: Liberty Row
HOA
- Has HOA: No
- Amenities included: Elevator(s)
- Services included: Maintenance Structure, Insurance, Maintenance Grounds, Sewer, Snow Removal, Water
- HOA name: Liberty Row Condo Association
Location
- Region: Alexandria
Financial & listing details
- Price per square foot: $736/sqft
- Tax assessed value: $1,021,418
- Annual tax amount: $10,646
- Date on market: 12/15/2023
- Listing agreement: Exclusive Right To Sell
- Exclusions: Sconces In Foyer Do Not Convey; They Will Be Capped Prior To Closing.
- Ownership: Condominium
Price history
| Date | Event | Price |
|---|---|---|
| 4/26/2024 | Sold | $1,300,000-1.9%$736/sqft |
Source:  Bright MLS #VAAX2029666 Report a problem Bright MLS #VAAX2029666 Report a problem | ||
| 1/31/2024 | Contingent | $1,325,000$750/sqft |
Source: Bright MLS #VAAX2029666 Report a problem | ||
| 12/15/2023 | Listed for sale | $1,325,000+55.9%$750/sqft |
Source: Bright MLS #VAAX2029666 Report a problem | ||
| 5/8/2015 | Sold | $850,000+11.4%$481/sqft |
Source:  Long & Foster Broker Feed #1000487701_100 Report a problem Long & Foster Broker Feed #1000487701_100 Report a problem | ||
| 4/6/2006 | Sold | $762,700$432/sqft |
Source: Public Record Report a problem | ||
Public tax history
| Year | Property taxes | Tax assessment |
|---|---|---|
| 2026 | $14,741 +6.8% | $1,298,739 +6.8% |
| 2025 | $13,799 +3.9% | $1,215,737 +3.9% |
| 2024 | $13,281 +17.1% | $1,170,131 +14.6% |
| 2023 | $11,338 | $1,021,418 |
| 2022 | $11,338 +6.1% | $1,021,418 +6.8% |
| 2021 | $10,686 | $956,559 +2.9% |
| 2020 | -- | $929,359 -5.8% |
| 2019 | -- | $986,428 +14.3% |
| 2018 | $7,276 -16.9% | $863,242 +2.9% |
| 2017 | $8,750 | $838,973 |
| 2016 | $8,750 | $838,973 |
| 2015 | $8,750 +2.9% | $838,973 +2.9% |
| 2014 | $8,505 +12.8% | $815,410 +5.8% |
| 2013 | $7,540 +5.8% | $770,954 +5.8% |
| 2012 | $7,130 +9.9% | $729,012 +9.9% |
| 2011 | $6,486 -3.6% | $663,210 -3.6% |
| 2010 | $6,729 +5% | $688,022 -3% |
| 2009 | $6,405 +0.3% | $709,347 -6.1% |
| 2008 | $6,386 +1.8% | $755,787 |
| 2007 | $6,273 | $755,787 |
| 2006 | -- | -- |
Find assessor info on the county website
Neighborhood: Old Town North
Nearby homes
- $1,330,0002 bd2 ba1.7k sqft540 2nd St APT 202, Alexandria, VA 22314Sold

- $1,200,0002 bd3 ba1.4k sqft540 2nd St APT 204, Alexandria, VA 22314Sold
- $1,275,0002 bd3 ba1.7k sqft540 2nd St APT 205, Alexandria, VA 22314Sold

- $980,0002 bd3 ba1.4k sqft600 2nd St #104, Alexandria, VA 22314Sold
- $1,285,0002 bd2 ba1.7k sqft600 2nd St APT 202, Alexandria, VA 22314Sold
- $1,106,0002 bd2 ba1.4k sqft600 2nd St APT 203, Alexandria, VA 22314Sold
- $1,100,0002 bd3 ba1.4k sqft600 2nd St APT 304, Alexandria, VA 22314Sold
- $1,537,5002 bd2 ba1.7k sqft600 2nd St #402, Alexandria, VA 22314Sold
Nearby schools
GreatSchools rating
- 2/10Jefferson-Houston PreK-8 SchoolGrades: PK-8Distance: 0.9 mi
- 2/10Alexandria City High SchoolGrades: 9-12Distance: 2.4 mi
Schools provided by the listing agent
- Elementary: Jefferson-houston
- Middle: Jefferson-houston
- High: Alexandria City
- District: Alexandria City Public Schools
Source: Bright MLS. This data may not be complete. We recommend contacting the local school district to confirm school assignments for this home.
Get a cash offer in 3 minutes
Find out how much your home could sell for in as little as 3 minutes with a no-obligation cash offer.
Estimated market value
$1,298,500
Get a cash offer in 3 minutes
Find out how much your home could sell for in as little as 3 minutes with a no-obligation cash offer.
Estimated market value
$1,298,500
- Virginia
- Alexandria City
- Alexandria
- 22314
- Old Town North
- 540 2nd St Apartment 102
Nearby cities
Nearby neighborhoods
Nearby zip codes
Other Alexandria Topics
