Welcome to 540 Second Street #205 – a sanctuary of comfort nestled within the coveted community of Liberty Row, in historic Old Town Alexandria. This exquisite residence offers a harmonious blend of elegance and convenience, presenting a lifestyle that seamlessly intertwines modern living with timeless allure. Embrace the privilege of residing mere moments from the Potomac River waterfront. A beautiful scenic walking trail is a stunning canvas across all four seasons and the river's waters will become a tranquil haven for those seeking respite from the urban pulse. Step inside this captivating condo and be greeted by a thoughtfully designed layout adorned with impeccable details throughout. An abundant infusion of natural light bathes the interior, further accentuating the rich hardwood floors and a neutral palette that effortlessly accommodates any personal style. Discover a realm of refined comfort within the realm of 2 bedrooms and a versatile den, complemented by 2.5 meticulously appointed bathrooms. The heart of this home is the living room – a space that beckons you to unwind by the gas fireplace, surrounded by built-in shelves that stand as a testament to both form and function. French doors invite you to a private balcony, where contemplative moments and vibrant sunsets become part of your daily routine. Prepare culinary delights within the well-equipped kitchen, with granite counters, stainless steel appliances, and an abundance of storage space for all essentials. A grande primary bedroom awaits, offering a walk-in closet and an ensuite bath that epitomizes luxury. This haven of comfort ensures your mornings begin with a sense of tranquility and rejuvenation. Ease and convenience are seamlessly integrated into your lifestyle, courtesy of 2 generously sized and assigned underground parking spaces. The allure of this residence extends beyond its walls, as trendy “main drag” King Street beckons – a vibrant avenue offering a plethora of dining and shopping options that cater to every palate and preference. Commute effortlessly to the heart of Washington, D.C., as the capital city lies a mere 20 minutes away, granting you access to the epicenter of culture and commerce. Relish a life free of maintenance concerns, as association fees envelop every aspect of your living experience, affording you the freedom to revel in the pleasures of Liberty Row. Experience the synergy of location, luxury, and lifestyle – a symphony orchestrated at 540 Second Street #205. Your next chapter awaits; seize the opportunity to make it truly extraordinary.
Sold for $1,275,000
$1,275,000
540 2nd St APT 205, Alexandria, VA 22314
2beds
1,769sqft
Condominium
Built in 2006
-- sqft lot
$1,298,000 Zestimate®
$721/sqft
$6,467 Estimated rent
Home value
$1,298,000
$1.23M - $1.36M
$6,467/mo
Zestimate® history
Owner options
List your home for rent
$6,467/mo
Rent Zestimate®
Find your next renter with Zillow Rental Manager. Plus, with online applications, you can quickly screen prospective tenants – for free.
$6,467/mo
Rent Zestimate®
Refinance and save
$7,999/mo
Est. payment
Refinancing to a lower rate could help reduce your monthly payments and save thousands over the life of the loan.
$7,999/mo
Est. payment
Explore your selling options
Work with a Zillow partner agent
Leverage their expertise and Zillow's premium Showcase listings to get your home seen by more buyers.
Get startedList with your own agent
Get your home in front of millions of buyers by listing it on Zillow.
Learn how to do itSell it yourself
Take full control of how buyers see your home on Zillow by listing For Sale by Owner (FSBO).
List your homeWhat's special
Gas fireplaceModern livingPrivate balconyAssigned underground parking spacesRefined comfortHistoric old town alexandriaNeutral palette
Zillow last checked:
Listing updated:
Listed by:
Sue Goodhart 703-362-3221,
Compass
Bought with:
Lauren Bishop, 0225196839
Corcoran McEnearney
Source: Bright MLS,MLS#: VAAX2027128
Facts & features
Interior
Bedrooms & bathrooms
- Bedrooms: 2
- Bathrooms: 3
- Full bathrooms: 2
- 1/2 bathrooms: 1
- Main level bathrooms: 3
- Main level bedrooms: 2
Rooms
- Room types: Living Room, Dining Room, Primary Bedroom, Bedroom 2, Kitchen, Den, Primary Bathroom, Full Bath
Basement
- Area: 0
Heating
- Forced Air, Natural Gas
Cooling
- Central Air, Electric
Appliances
- Included: Cooktop, Dishwasher, Disposal, Dryer, Intercom, Microwave, Self Cleaning Oven, Oven, Refrigerator, Washer, Washer/Dryer Stacked, Gas Water Heater
- Laundry: In Unit
Features
- Built-in Features, Crown Molding, Dining Area, Elevator, Open Floorplan, Kitchen - Gourmet, Upgraded Countertops, Pantry, Primary Bath(s), Recessed Lighting, Soaking Tub, Walk-In Closet(s), 9'+ Ceilings, Dry Wall
- Flooring: Hardwood, Wood
- Doors: French Doors
- Windows: Window Treatments
- Has basement: No
- Number of fireplaces: 1
- Fireplace features: Glass Doors, Mantel(s), Gas/Propane
Interior area
- Total structure area: 1,769
- Total interior livable area: 1,769 sqft
- Finished area above ground: 1,769
- Finished area below ground: 0
Property
Parking
- Total spaces: 2
- Parking features: Garage Door Opener, Underground, Assigned, Attached
- Attached garage spaces: 2
- Details: Assigned Parking, Assigned Space #: 56 + 57
Accessibility
- Accessibility features: Other
Features
- Levels: One
- Stories: 1
- Exterior features: Sidewalks, Balcony
- Pool features: None
- Has view: Yes
- View description: City
Details
- Additional structures: Above Grade, Below Grade
- Parcel number: 50715320
- Zoning: CD
- Zoning description: Commercial, Community Zone
- Special conditions: Standard
Construction
Type & style
- Home type: Condo
- Architectural style: Federal
- Property subtype: Condominium
- Attached to another structure: Yes
Materials
- Brick, Masonry
Condition
- New construction: No
- Year built: 2006
Utilities & green energy
- Sewer: Public Sewer
- Water: Public
Community & HOA
Community
- Condo and coop fee: $731 monthly
- Subdivision: Liberty Row
HOA
- Has HOA: No
- Amenities included: Elevator(s)
- Services included: Common Area Maintenance, Custodial Services Maintenance, Maintenance Structure, Insurance, Maintenance Grounds, Management, Sewer, Snow Removal, Trash, Water
Location
- Region: Alexandria
Financial & listing details
- Price per square foot: $721/sqft
- Tax assessed value: $1,039,258
- Annual tax amount: $10,830
- Date on market: 8/24/2023
- Listing agreement: Exclusive Right To Sell
- Ownership: Condominium
Price history
| Date | Event | Price |
|---|---|---|
| 9/22/2023 | Sold | $1,275,000+2%$721/sqft |
Source:  Bright MLS #VAAX2027128 Report a problem Bright MLS #VAAX2027128 Report a problem | ||
| 8/25/2023 | Contingent | $1,250,000$707/sqft |
Source: Bright MLS #VAAX2027128 Report a problem | ||
| 8/24/2023 | Listed for sale | $1,250,000+48.7%$707/sqft |
Source: Bright MLS #VAAX2027128 Report a problem | ||
| 4/14/2006 | Sold | $840,400$475/sqft |
Source: Public Record Report a problem | ||
Public tax history
| Year | Property taxes | Tax assessment |
|---|---|---|
| 2026 | $15,000 +6.8% | $1,321,568 +6.8% |
| 2025 | $14,041 +3.9% | $1,237,073 +3.9% |
| 2024 | $13,514 +17.1% | $1,190,646 +14.6% |
| 2023 | $11,536 | $1,039,258 |
| 2022 | $11,536 +6.1% | $1,039,258 +6.8% |
| 2021 | $10,871 | $973,231 +2.9% |
| 2020 | -- | $945,685 |
| 2019 | -- | $945,685 +14.2% |
| 2018 | $6,979 -16.8% | $827,767 +2.9% |
| 2017 | $8,391 | $804,530 |
| 2016 | $8,391 | $804,530 |
| 2015 | $8,391 +2.9% | $804,530 +2.9% |
| 2014 | $8,156 +12.8% | $781,972 +5.8% |
| 2013 | $7,231 +5.7% | $739,407 +5.7% |
| 2012 | $6,839 +9.9% | $699,252 +9.9% |
| 2011 | $6,223 -3.6% | $636,254 -3.6% |
| 2010 | $6,455 +5.1% | $659,985 -3% |
| 2009 | $6,144 +0.3% | $680,394 -6.1% |
| 2008 | $6,125 +1.8% | $724,811 |
| 2007 | $6,016 | $724,811 |
| 2006 | -- | -- |
Find assessor info on the county website
Neighborhood: Old Town North
Nearby homes
- $1,300,0002 bd2 ba1.7k sqft540 2nd St APT 102, Alexandria, VA 22314Sold

- $1,330,0002 bd2 ba1.7k sqft540 2nd St APT 202, Alexandria, VA 22314Sold

- $1,200,0002 bd3 ba1.4k sqft540 2nd St APT 204, Alexandria, VA 22314Sold
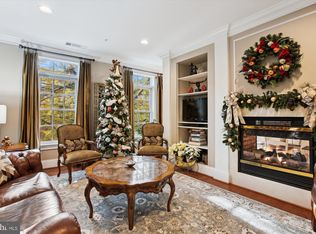
- $980,0002 bd3 ba1.4k sqft600 2nd St #104, Alexandria, VA 22314Sold
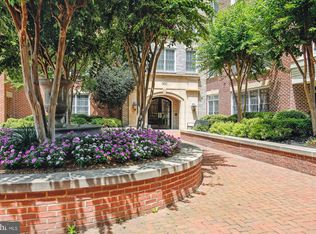
- $1,285,0002 bd2 ba1.7k sqft600 2nd St APT 202, Alexandria, VA 22314Sold
- $1,106,0002 bd2 ba1.4k sqft600 2nd St APT 203, Alexandria, VA 22314Sold
- $1,100,0002 bd3 ba1.4k sqft600 2nd St APT 304, Alexandria, VA 22314Sold
- $1,537,5002 bd2 ba1.7k sqft600 2nd St #402, Alexandria, VA 22314Sold
Nearby schools
GreatSchools rating
- 2/10Jefferson-Houston PreK-8 SchoolGrades: PK-8Distance: 0.9 mi
- 2/10Alexandria City High SchoolGrades: 9-12Distance: 2.4 mi
Schools provided by the listing agent
- Elementary: Jefferson-houston
- Middle: Jefferson-houston
- High: Alexandria City
- District: Alexandria City Public Schools
Source: Bright MLS. This data may not be complete. We recommend contacting the local school district to confirm school assignments for this home.
Get a cash offer in 3 minutes
Find out how much your home could sell for in as little as 3 minutes with a no-obligation cash offer.
Estimated market value
$1,298,000
Get a cash offer in 3 minutes
Find out how much your home could sell for in as little as 3 minutes with a no-obligation cash offer.
Estimated market value
$1,298,000
- Virginia
- Alexandria City
- Alexandria
- 22314
- Old Town North
- 540 2nd St Apartment 205
Nearby cities
Nearby neighborhoods
Nearby zip codes
Other Alexandria Topics
