Patio home is ALL UPGRADED with NEW ROOF! NEW A/C! REMODEL! SHOWS LIKE A DREAM!
Welcome to low maintenance living (hoa takes care of landscaping/shrubs, snow removal) just steps from a local walking trail. Totally remodeled ranch/patio home with a finished basement in a desirable Castle Pines Community! This open floor plan defines luxury and elegance.
The main level flows perfectly from the spacious entry with high ceilings to the living room and family room divided by gorgeous double sited stone fireplace into a beautifully updated state of the art kitchen with new appliances, luxurious granite counter tops, modern country style cabinets, and new light fixtures. The primary suite is located on the MAIN LEVEL and includes a large spa-style bathroom with designer tiles floors, a double sink vanity, a huge shower and a tub, and a large walk-in closet. There is an additional bedroom and office with a bathroom on the main floor plus conveniently located laundry room.
Large and finished basement provides a specious family/play room areas, exercising room, movie theater and two additional guest suits with separate remodeled two bathrooms, plus sufficient storage area.
This home also includes a new back deck overlooking the green belt. Low maintenance back and front yards with beautiful decks provide perfect space for relaxation.
Fantastic location just walking steps to local paths, parks, schools, and golf courses! Castle Pines is located south from Denver Metro area and minutes from DTC and north from Castle Rock with very easy access to I-25 and C-470 corridors. Close to shopping, outlets, and restaurants, this lovely ,quiet Colorado community is the perfect place to be! This HOME could be yours, don't wait!
Sold for $790,000
$790,000
540 Bristolwood Lane, Castle Pines, CO 80108
4beds
3,630sqft
Single Family Residence
Built in 2008
4,792 Square Feet Lot
$788,500 Zestimate®
$218/sqft
$3,973 Estimated rent
Home value
$788,500
$749,000 - $828,000
$3,973/mo
Zestimate® history
Owner options
List your home for rent
$3,973/mo
Rent Zestimate®
Find your next renter with Zillow Rental Manager. Plus, with online applications, you can quickly screen prospective tenants – for free.
$3,973/mo
Rent Zestimate®
Refinance and save
$4,870/mo
Est. payment
Refinancing to a lower rate could help reduce your monthly payments and save thousands over the life of the loan.
$4,870/mo
Est. payment
Explore your selling options
Work with a Zillow partner agent
Leverage their expertise and Zillow's premium Showcase listings to get your home seen by more buyers.
Get startedList with your own agent
Get your home in front of millions of buyers by listing it on Zillow.
Learn how to do itSell it yourself
Take full control of how buyers see your home on Zillow by listing For Sale by Owner (FSBO).
List your homeWhat's special
Zillow last checked:
Listing updated:
Listed by:
Dorie Lisowska 303-779-9501,
Coldwell Banker Realty 24,
Dorie Lisowska 303-779-9501,
Coldwell Banker Realty 24
Bought with:
Andrew Willems, 40024774
RE/MAX Leaders
Source: REcolorado as distributed by MLS GRID,MLS#: 4101025
Facts & features
Interior
Bedrooms & bathrooms
- Bedrooms: 4
- Bathrooms: 4
- Full bathrooms: 1
- 3/4 bathrooms: 3
- Main level bathrooms: 2
- Main level bedrooms: 2
Primary bedroom
- Level: Main
Bedroom
- Level: Main
Bedroom
- Level: Basement
Bedroom
- Level: Basement
Primary bathroom
- Description: Spa Like Remodel With Large Shower And Tub
- Level: Main
Bathroom
- Description: Remodeled
- Level: Main
Bathroom
- Description: Remodeled
- Level: Basement
Bathroom
- Description: Remodeled
- Level: Basement
Bonus room
- Level: Basement
Dining room
- Level: Main
Exercise room
- Description: Equipment Not Included
- Level: Basement
Family room
- Level: Main
Family room
- Level: Main
Kitchen
- Description: All Remodeled With Large Island
- Level: Main
Living room
- Level: Main
Media room
- Level: Basement
Office
- Level: Main
Heating
- Forced Air, Natural Gas
Cooling
- Air Conditioning-Room
Appliances
- Included: Dishwasher, Disposal, Microwave, Refrigerator, Self Cleaning Oven
Features
- Ceiling Fan(s), Eat-in Kitchen, Five Piece Bath, Granite Counters, High Ceilings, High Speed Internet, Kitchen Island, Open Floorplan, Primary Suite, Walk-In Closet(s)
- Flooring: Tile, Wood
- Windows: Double Pane Windows
- Basement: Partial
- Has fireplace: Yes
- Fireplace features: Family Room, Gas
Interior area
- Total structure area: 3,630
- Total interior livable area: 3,630 sqft
- Finished area above ground: 1,819
- Finished area below ground: 1,711
Property
Parking
- Total spaces: 2
- Parking features: Garage - Attached
- Attached garage spaces: 2
Features
- Levels: One
- Stories: 1
- Entry location: Stairs
- Patio & porch: Deck, Front Porch
- Fencing: None
Lot
- Size: 4,792 Square Feet
- Features: Corner Lot, Greenbelt
Details
- Parcel number: R0475302
- Special conditions: Standard
Construction
Type & style
- Home type: SingleFamily
- Architectural style: A-Frame
- Property subtype: Single Family Residence
Materials
- Frame
- Foundation: Slab
- Roof: Composition
Condition
- Updated/Remodeled
- Year built: 2008
Utilities & green energy
- Electric: 110V
- Sewer: Public Sewer
- Water: Public
- Utilities for property: Cable Available, Electricity Connected, Internet Access (Wired)
Community & HOA
Community
- Security: Carbon Monoxide Detector(s)
- Subdivision: Castle Pines The Crossings
HOA
- Has HOA: Yes
- Services included: Maintenance Grounds, Snow Removal
- HOA fee: $198 monthly
- HOA name: The Crossings/Colorado managment
- HOA phone: 303-690-3932
Location
- Region: Castle Pines
Financial & listing details
- Price per square foot: $218/sqft
- Tax assessed value: $834,141
- Annual tax amount: $5,301
- Date on market: 10/25/2024
- Listing terms: 1031 Exchange,Cash,Conventional,FHA,Other
- Exclusions: Washer And Dryer If Excluded By The Buyer In Contract To Buy sellers Personal Belongings garage Fridge
- Ownership: Individual
- Electric utility on property: Yes
Price history
| Date | Event | Price |
|---|---|---|
| 12/4/2024 | Sold | $790,000+0.6%$218/sqft |
Source:  REcolorado as distributed by MLS GRID #4101025 Report a problem REcolorado as distributed by MLS GRID #4101025 Report a problem | ||
| 10/28/2024 | Pending sale | $785,000$216/sqft |
Source: REcolorado as distributed by MLS GRID #4101025 Report a problem | ||
| 10/25/2024 | Listed for sale | $785,000+42.7%$216/sqft |
Source: REcolorado as distributed by MLS GRID #4101025 Report a problem | ||
| 7/4/2017 | Listing removed | $550,000$152/sqft |
Source: LIV Sotheby's International Realty #5303215 Report a problem | ||
| 6/8/2017 | Listed for sale | $550,000+26.1%$152/sqft |
Source: LIV Sotheby's International Realty #5303215 Report a problem | ||
| 7/27/2015 | Sold | $436,000-0.7%$120/sqft |
Source: Public Record Report a problem | ||
| 6/19/2015 | Price change | $439,000-2.2%$121/sqft |
Source: Realty One Group Premier #4706609 Report a problem | ||
| 5/27/2015 | Price change | $448,900-2.4%$124/sqft |
Source: Realty One Group Premier #4706609 Report a problem | ||
| 5/19/2015 | Price change | $459,900-1.1%$127/sqft |
Source: Realty One Group Premier #4706609 Report a problem | ||
| 5/3/2015 | Price change | $465,000-0.9%$128/sqft |
Source: Realty One Group Premier #4706609 Report a problem | ||
| 4/15/2015 | Price change | $469,000-0.2%$129/sqft |
Source: Realty One Group Premier #4706609 Report a problem | ||
| 3/4/2015 | Listed for sale | $469,900+17.8%$129/sqft |
Source: HomeSmart Realty Group #6041601 Report a problem | ||
| 11/7/2010 | Listing removed | $399,000$110/sqft |
Source: Fuller Sotheby's International Realty #848236 Report a problem | ||
| 5/1/2010 | Price change | $399,000-3.9%$110/sqft |
Source: Fuller Sotheby's International Realty #848236 Report a problem | ||
| 2/12/2010 | Listed for sale | $415,000+7.8%$114/sqft |
Source: Fuller Sotheby's International Realty #848236 Report a problem | ||
| 8/1/2008 | Sold | $385,000$106/sqft |
Source: Public Record Report a problem | ||
Public tax history
| Year | Property taxes | Tax assessment |
|---|---|---|
| 2025 | $5,251 -0.9% | $52,130 -8.1% |
| 2024 | $5,301 +46.1% | $56,740 -1% |
| 2023 | $3,629 -3.8% | $57,290 +52.2% |
| 2022 | $3,772 | $37,630 -2.8% |
| 2021 | -- | $38,720 +1.9% |
| 2020 | $3,840 +14.3% | $38,010 |
| 2019 | $3,360 0% | $38,010 +16.3% |
| 2018 | $3,360 +6.5% | $32,690 |
| 2017 | $3,156 -11.8% | $32,690 +0.4% |
| 2016 | $3,579 -10% | $32,570 |
| 2015 | $3,978 +10.2% | $32,570 +15.6% |
| 2014 | $3,611 | $28,170 |
| 2013 | -- | $28,170 +1.9% |
| 2012 | -- | $27,640 |
| 2011 | -- | $27,640 -21.5% |
| 2010 | -- | $35,220 +103.9% |
| 2009 | -- | $17,270 -21% |
| 2008 | -- | $21,870 |
Find assessor info on the county website
Neighborhood: 80108
Nearby homes
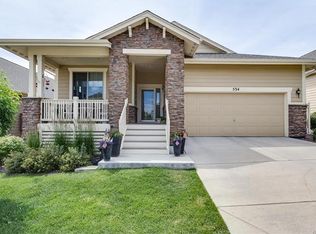
- $763,3003 bd3 ba3.6k sqft534 Bristolwood Ln, Castle Pines, CO 80108Off Market
- $735,2003 bd3 ba2.9k sqft528 Bristolwood Ln, Castle Pines, CO 80108Off Market
- $668,4003 bd3 ba2.7k sqft528 Bristolwood Ln, Castle Rock, CO 80108Off Market
- $785,0003 bd3 ba3k sqft592 Bristolwood Ln, Castle Pines, CO 80108Sold

- $732,6002 bd2 ba1.8k sqft602 Bristolwood Ln, Castle Pines, CO 80108Off Market
- $740,7003 bd2 ba1.8k sqft612 Bristolwood Ln, Castle Pines, CO 80108Off Market
- $734,3002 bd2 ba1.8k sqft620 Bristolwood Ln, Castle Pines, CO 80108Off Market
- $796,0003 bd3 ba3.3k sqft553 Bristolwood Ln, Castle Pines, CO 80108Off Market
Nearby schools
GreatSchools rating
- 8/10Timber Trail Elementary SchoolGrades: PK-5Distance: 0.1 mi
- 8/10Rocky Heights Middle SchoolGrades: 6-8Distance: 3.1 mi
- 9/10Rock Canyon High SchoolGrades: 9-12Distance: 3.4 mi
Schools provided by the listing agent
- Elementary: Timber Trail
- Middle: Rocky Heights
- High: Rock Canyon
- District: Douglas RE-1
Source: REcolorado as distributed by MLS GRID. This data may not be complete. We recommend contacting the local school district to confirm school assignments for this home.
Get a cash offer in 3 minutes
Find out how much your home could sell for in as little as 3 minutes with a no-obligation cash offer.
Estimated market value
$788,500
Get a cash offer in 3 minutes
Find out how much your home could sell for in as little as 3 minutes with a no-obligation cash offer.
Estimated market value
$788,500
- Colorado
- Douglas County
- Castle Pines
- 80108
- 540 Bristolwood Lane
Nearby cities
Nearby zip codes
Other Castle Pines Topics
