Turnkey Low Maintenance Ranch style Patio Home in the heart of Castle Pines North. Located just Northwest of Castle Pines Parkway and Monarch. 3 Bedrooms, main floor office and 3 baths in this 2862 square foot finished highly upgraded home. A rare find --Hurry!! Finished garden level basement, oversized 2 car garage(one bay is 29 feet deep). Loved and cared for by original owner, this home has too many upgrades to list but I will try... The basement was finished by Village Homes and then the owner completed a more than $40,000 basement enhancement. The rear deck is partially covered, has New Cable Railing and has a beautiful expansion to accommodate outdoor dining and an another furniture arrangement. Additional support added under rear deck rated at 11,000 lbs. The Primary Bathroom has been remodeled with an expanded shower, new countertops, new faucets, new sinks, new flooring and a pocket door was added for the walk in closet. New Carrier Furnace and Central A/C with Smart thermostat. A laundry sink has been added. The front door has a Front storm door with hide away screen. Front Porch expansion with New Upgraded Decking and New Cable Railing. Peek-a-boo views of 2nd fairway at The Ridge golf course from the front deck. New Garage door and Smart Chamberlain opener in 2024. Keyless entry front door lock. Entire exterior painted and new Timberline Class 4 roof in 2024. KitchenAid Control Top Dishwasher with Triple Filtration System in 2024(Ultra Quiet). Counter depth LG French door kitchen Refrigerator in 2024. Check out the Fire-top Table with additional Hibachi insert for Cooking on the Rear Deck. $204 Monthly HOA includes street and your driveway snow removal and front and backyard landscape maintenance makes this truly Low Maintenance living. (except your flower beds).
Sold for $785,000
$785,000
592 Bristolwood Lane, Castle Pines, CO 80108
3beds
3,071sqft
Single Family Residence
Built in 2011
5,227 Square Feet Lot
$771,600 Zestimate®
$256/sqft
$3,674 Estimated rent
Home value
$771,600
$733,000 - $810,000
$3,674/mo
Zestimate® history
Owner options
List your home for rent
$3,674/mo
Rent Zestimate®
Find your next renter with Zillow Rental Manager. Plus, with online applications, you can quickly screen prospective tenants – for free.
$3,674/mo
Rent Zestimate®
Refinance and save
$4,823/mo
Est. payment
Refinancing to a lower rate could help reduce your monthly payments and save thousands over the life of the loan.
$4,823/mo
Est. payment
Explore your selling options
Work with a Zillow partner agent
Leverage their expertise and Zillow's premium Showcase listings to get your home seen by more buyers.
Get startedList with your own agent
Get your home in front of millions of buyers by listing it on Zillow.
Learn how to do itSell it yourself
Take full control of how buyers see your home on Zillow by listing For Sale by Owner (FSBO).
List your homeWhat's special
Fire-top tableRear deckNew garage doorFront porch expansionNew faucetsNew countertopsNew upgraded decking
Zillow last checked:
Listing updated:
Listed by:
Jon JD Dahl 720-231-5319 jd@jondahlonline.com,
Jd And Associates
Bought with:
Dale Becker, 100012663
Compass - Denver
Source: REcolorado as distributed by MLS GRID,MLS#: 1824736
Facts & features
Interior
Bedrooms & bathrooms
- Bedrooms: 3
- Bathrooms: 3
- Full bathrooms: 1
- 3/4 bathrooms: 2
- Main level bathrooms: 2
- Main level bedrooms: 2
Primary bedroom
- Description: With Private 3/4 Master Bath And Walk In Closet
- Level: Main
- Area: 195 Square Feet
- Dimensions: 13 x 15
Bedroom
- Description: Adjacent To A Full Hall Bath
- Level: Main
- Area: 120 Square Feet
- Dimensions: 12 x 10
Bedroom
- Description: With Garden Level Windows
- Level: Basement
- Area: 144 Square Feet
- Dimensions: 12 x 12
Primary bathroom
- Description: Remodeled 3/4 Bath And Walk In Closet Access
- Level: Main
- Area: 100 Square Feet
- Dimensions: 10 x 10
Bathroom
- Description: Full Hall Bath
- Level: Main
- Area: 40 Square Feet
- Dimensions: 8 x 5
Bathroom
- Description: 3/4 Hall Bath Adjacent To Bdr & Media Room
- Level: Basement
- Area: 35 Square Feet
- Dimensions: 7 x 5
Dining room
- Description: With Rear Deck Access
- Level: Main
- Area: 208 Square Feet
- Dimensions: 16 x 13
Game room
- Description: Multi-Use Area- Hobby Room Or Game Room
- Level: Basement
- Area: 400 Square Feet
- Dimensions: 25 x 16
Kitchen
- Description: With Large Island And Newer Stainless Appliances
- Level: Main
- Area: 240 Square Feet
- Dimensions: 16 x 15
Laundry
- Description: Dedicated Laundry Room Near Garage Access
- Level: Main
- Area: 42 Square Feet
- Dimensions: 7 x 6
Living room
- Description: With Gas Fireplace And Ceiling Fan Light
- Level: Main
- Area: 208 Square Feet
- Dimensions: 16 x 13
Media room
- Description: With 2 Bar Counters, Microwave & Bar Fridge
- Level: Basement
- Area: 375 Square Feet
- Dimensions: 25 x 15
Office
- Description: With French Doors
- Level: Main
- Area: 120 Square Feet
- Dimensions: 12 x 10
Heating
- Forced Air, Natural Gas
Cooling
- Central Air
Appliances
- Included: Bar Fridge, Dishwasher, Disposal, Dryer, Gas Water Heater, Humidifier, Microwave, Range, Refrigerator, Self Cleaning Oven, Washer
- Laundry: In Unit
Features
- Ceiling Fan(s), Entrance Foyer, High Speed Internet, Kitchen Island, Marble Counters, Open Floorplan, Smoke Free, Solid Surface Counters, Walk-In Closet(s), Wired for Data
- Flooring: Carpet, Tile, Wood
- Windows: Double Pane Windows, Window Coverings, Window Treatments
- Basement: Finished,Partial,Sump Pump
- Number of fireplaces: 1
- Fireplace features: Gas Log, Living Room
- Common walls with other units/homes: No Common Walls
Interior area
- Total structure area: 3,071
- Total interior livable area: 3,071 sqft
- Finished area above ground: 1,733
- Finished area below ground: 1,129
Property
Parking
- Total spaces: 2
- Parking features: Dry Walled, Oversized
- Attached garage spaces: 2
Features
- Levels: One
- Stories: 1
- Entry location: Exterior Access
- Patio & porch: Covered, Deck, Front Porch
- Exterior features: Gas Valve, Rain Gutters
- Fencing: None
- Has view: Yes
- View description: Golf Course
Lot
- Size: 5,227 Square Feet
- Features: Corner Lot, Greenbelt, Level, Master Planned, Sprinklers In Front, Sprinklers In Rear
Details
- Parcel number: R0475301
- Zoning: PUD
- Special conditions: Standard
Construction
Type & style
- Home type: SingleFamily
- Architectural style: Contemporary
- Property subtype: Single Family Residence
Materials
- Frame, Stucco
- Foundation: Concrete Perimeter, Structural
- Roof: Composition
Condition
- Updated/Remodeled
- Year built: 2011
Details
- Builder name: Village Homes
Utilities & green energy
- Electric: 110V, 220 Volts, Single Phase
- Sewer: Public Sewer
- Water: Public
- Utilities for property: Cable Available, Electricity Connected, Internet Access (Wired), Natural Gas Connected, Phone Connected
Community & HOA
Community
- Security: Carbon Monoxide Detector(s), Smoke Detector(s)
- Subdivision: Castle Pines North
HOA
- Has HOA: Yes
- Amenities included: Park
- Services included: Reserve Fund, Maintenance Grounds, Recycling, Snow Removal, Trash
- HOA fee: $204 monthly
- HOA name: Crossings
- HOA phone: 303-804-9800
Location
- Region: Castle Pines
Financial & listing details
- Price per square foot: $256/sqft
- Tax assessed value: $780,747
- Annual tax amount: $4,416
- Date on market: 1/14/2025
- Listing terms: Cash,Conventional,FHA,VA Loan
- Exclusions: Personal Property
- Ownership: Individual
- Electric utility on property: Yes
- Road surface type: Paved
Price history
| Date | Event | Price |
|---|---|---|
| 4/17/2025 | Sold | $785,000$256/sqft |
Source:  REcolorado as distributed by MLS GRID #1824736 Report a problem REcolorado as distributed by MLS GRID #1824736 Report a problem | ||
| 2/20/2025 | Pending sale | $785,000$256/sqft |
Source: REcolorado as distributed by MLS GRID #1824736 Report a problem | ||
| 1/14/2025 | Listed for sale | $785,000+84.7%$256/sqft |
Source: REcolorado as distributed by MLS GRID #1824736 Report a problem | ||
| 6/15/2012 | Sold | $424,900$138/sqft |
Source: Public Record Report a problem | ||
Public tax history
| Year | Property taxes | Tax assessment |
|---|---|---|
| 2025 | $4,375 -0.9% | $48,800 -10.6% |
| 2024 | $4,416 +21% | $54,570 -1% |
| 2023 | $3,649 -3.8% | $55,100 +45.7% |
| 2022 | $3,792 | $37,830 -2.8% |
| 2021 | -- | $38,920 -1.3% |
| 2020 | $3,985 +8.6% | $39,450 |
| 2019 | $3,670 0% | $39,450 +10.5% |
| 2018 | $3,670 +6.5% | $35,710 |
| 2017 | $3,448 -11.4% | $35,710 +0.8% |
| 2016 | $3,891 -10% | $35,410 |
| 2015 | $4,325 +3.1% | $35,410 +8.2% |
| 2014 | $4,196 | $32,730 |
| 2013 | -- | $32,730 +89.5% |
| 2009 | $2,226 | $17,270 -21% |
| 2008 | -- | $21,870 |
Find assessor info on the county website
Neighborhood: 80108
Nearby homes
- $736,3002 bd2 ba1.8k sqft602 Bristolwood Ln, Castle Pines, CO 80108Off Market
- $744,5003 bd2 ba1.8k sqft612 Bristolwood Ln, Castle Pines, CO 80108Off Market
- $790,0004 bd4 ba3.6k sqft540 Bristolwood Ln, Castle Pines, CO 80108Sold
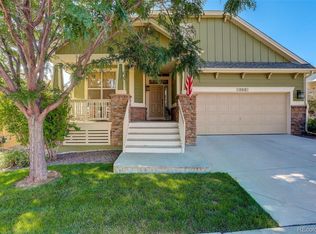
- $738,1002 bd2 ba1.8k sqft620 Bristolwood Ln, Castle Pines, CO 80108Off Market
- $748,9004 bd3 ba3.6k sqft561 Bristolwood Ln, Castle Pines, CO 80108Off Market
- $754,6002 bd2 ba1.7k sqft569 Bristolwood Ln, Castle Pines, CO 80108Off Market
- $755,7002 bd2 ba1.8k sqft607 Bristolwood Ln, Castle Pines, CO 80108Off Market
- $796,0003 bd3 ba3.3k sqft553 Bristolwood Ln, Castle Pines, CO 80108Off Market
Nearby schools
GreatSchools rating
- 8/10Timber Trail Elementary SchoolGrades: PK-5Distance: 0.1 mi
- 8/10Rocky Heights Middle SchoolGrades: 6-8Distance: 3.1 mi
- 9/10Rock Canyon High SchoolGrades: 9-12Distance: 3.4 mi
Schools provided by the listing agent
- Elementary: Timber Trail
- Middle: Rocky Heights
- High: Rock Canyon
- District: Douglas RE-1
Source: REcolorado as distributed by MLS GRID. This data may not be complete. We recommend contacting the local school district to confirm school assignments for this home.
Get a cash offer in 3 minutes
Find out how much your home could sell for in as little as 3 minutes with a no-obligation cash offer.
Estimated market value
$771,600
Get a cash offer in 3 minutes
Find out how much your home could sell for in as little as 3 minutes with a no-obligation cash offer.
Estimated market value
$771,600
- Colorado
- Douglas County
- Castle Pines
- 80108
- 592 Bristolwood Lane
Nearby cities
Nearby zip codes
Other Castle Pines Topics
