Skip main navigation
Off market
  • $796,000

    553 Bristolwood Ln, Castle Pines, CO 80108

    3beds
    3baths
    3,322sqft
    SingleFamily
    Built in 2011
    6,098 Square Feet Lot
    $796,000 Zestimate®
    $240/sqft
    $3,779 Estimated rent

    Home value

    $796,000

    $756,000 - $836,000

    $3,779/mo

    Zestimate® history
    Loading
    Loading...

    Owner options

    List your home for rent

    $3,779/mo

    Rent Zestimate®

    Find your next renter with Zillow Rental Manager. Plus, with online applications, you can quickly screen prospective tenants – for free.

    Learn more

    $3,779/mo

    Rent Zestimate®

    Refinance and save

    $4,705/mo

    Est. payment

    Refinancing to a lower rate could help reduce your monthly payments and save thousands over the life of the loan.

    See today's rates

    $4,705/mo

    Est. payment

    Explore your selling options

    Work with a Zillow partner agent

    Leverage their expertise and Zillow's premium Showcase listings to get your home seen by more buyers.

    Get started

    List with your own agent

    Get your home in front of millions of buyers by listing it on Zillow.

    Learn how to do it

    Sell it yourself

    Take full control of how buyers see your home on Zillow by listing For Sale by Owner (FSBO).

    List your home

    What's special

    Walk-in closetNew carpetFireplaceOpen floor plan

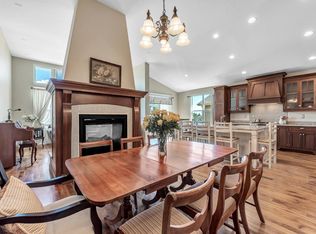
    Tranquil, private and peaceful are the homeowners words to describe this impeccable south-facing ranch with a walkout basement. The house backs to a nature area with a running stream that can be heard almost year round from the master bedroom or back decks and the views can be enjoyed from the moment you enter the front door. The open floor plan flows easily with a pass-through fireplace, 12 foot ceilings, and a large eat-at island with new granite that is truly a work of art! Off the breathtaking kitchen you'll find the glass french doors to the study. Move along to the luxurious master retreat and you'll appreciate the soaking tub, double vanities, walk-in closet and the abundance of square footage. Once you've taken in the full living space upstairs including an additional bedroom, full bathroom and laundry room, venture down to your walk-out, well-lit basement. You'll find yourself in an enormous bonus room with 500 sq ft of unfinished basement closed off and an additional bedroom, full bathroom and linen closet. The front and back decks are both covered and durable. From the trex-like composite, you can sit and watch for the deer that frequent the yards or keep your eyes and ears open for song birds and hummingbirds. The current homeowners took great care of the property. They had the entire exterior painted in May of 2021, all new granite (kitchen and bathrooms), new sinks and faucets, new wrought iron railing off the front and rear deck, new carpet on the main floor, upgraded closet systems and more! The low maintenance lifestyle of this home allows you to leave the landscaping and snow shoveling to the HOA. Schedule your showing today!

    This property is not currently displayed as for sale or rent on Zillow. This may be different from what's on other websites or public sources.

    Facts & features

    Interior

    Bedrooms & bathrooms
    • Bedrooms: 3
    • Bathrooms: 3
    Heating
    • Forced air
    Cooling
    • Central
    Appliances
    • Included: Dishwasher
    Features
    • Flooring: Tile, Carpet, Hardwood
    • Basement: Finished
    • Has fireplace: Yes
    Interior area
    • Total interior livable area: 3,322 sqft

    Property

    Parking
    • Total spaces: 2
    • Parking features: Garage - Attached
    Features
    • Exterior features: Other
    Lot
    • Size: 6,098 Square Feet
    Details
    • Parcel number: 235104219008

    Construction

    Type & style
    • Home type: SingleFamily
    Materials
    • Frame
    • Roof: Composition
    Condition
    • Year built: 2011

    Community & HOA

    HOA
    • Has HOA: Yes
    • HOA fee: $3 monthly
    Location
    • Region: Castle Pines

    Financial & listing details

    • Price per square foot: $240/sqft
    • Tax assessed value: $790,000
    • Annual tax amount: $4,841

    Price history

    DateEventPrice
    10/14/2021Sold$765,000+2%$230/sqft
    Source: Public Record Report a problem
    8/26/2021Pending sale$749,900$226/sqft
    Source: HomeSmart #8014228 Report a problem
    8/24/2021Listed for sale$749,900+42.3%$226/sqft
    Source: HomeSmart #8014228 Report a problem
    9/20/2016Sold$527,000-1.5%$159/sqft
    Source: Public Record Report a problem
    8/21/2016Pending sale$534,900$161/sqft
    Source: Kentwood Real Estate #6475600 Report a problem
    8/13/2016Price change$534,9000%$161/sqft
    Source: Kentwood Real Estate #6475600 Report a problem
    7/13/2016Price change$535,000-2.7%$161/sqft
    Source: Kentwood Real Estate #6475600 Report a problem
    5/19/2016Listed for sale$550,000+16.4%$166/sqft
    Source: Kentwood Real Estate #6475600 Report a problem
    6/30/2014Sold$472,500-0.5%$142/sqft
    Source: Public Record Report a problem
    5/20/2014Price change$475,000-2.1%$143/sqft
    Source: Parker Ventures, LLC #2591996 Report a problem
    5/7/2014Listed for sale$485,000+20.5%$146/sqft
    Source: Keller Williams Action Realty Llc #2591996 Report a problem
    6/15/2011Sold$402,500$121/sqft
    Source: Public Record Report a problem

    Public tax history

    YearProperty taxesTax assessment
    2025$4,841 -0.9%$49,370 -6.1%
    2024$4,887 +28.8%$52,600 -1%
    2023$3,793 -3.8%$53,110 +35%
    2022$3,942 $39,330 -2.8%
    2021-- $40,460 +1.6%
    2020$4,024 +6.2%$39,830
    2019$3,789 0%$39,830 +8.1%
    2018$3,789 +6.5%$36,860 -4.3%
    2017$3,559 -17.4%$38,500 -1.8%
    2016$4,308 -10%$39,200
    2015$4,788 +12.5%$39,200 +18%
    2014$4,257 $33,210
    2013-- $33,210 +71.2%
    2012-- $19,400
    2011-- $19,400 +12.3%
    2009$2,226 $17,270 -21%
    2008-- $21,870
    Find assessor info on the county website

    Neighborhood: 80108

    Nearby schools

    GreatSchools rating
    Schools provided by the listing agent
    • Elementary: Timber Trail
    • Middle: Rocky Heights
    • High: Rock Canyon
    • District: Douglas RE-1

    Source: The MLS. This data may not be complete. We recommend contacting the local school district to confirm school assignments for this home.

    Get a cash offer in 3 minutes
    Find out how much your home could sell for in as little as 3 minutes with a no-obligation cash offer.
    Estimated market value
    $796,000
    Get a cash offer in 3 minutes
    Find out how much your home could sell for in as little as 3 minutes with a no-obligation cash offer.
    Estimated market value
    $796,000