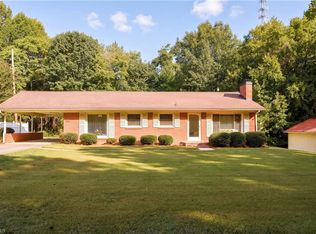
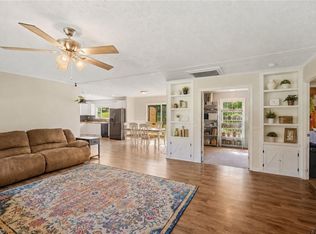
Welcome home to this BRAND NEW 3-bedroom, 2-bath manufactured home nestled on 1.85 acres in the peaceful Welcome community! Offering the perfect blend of modern comfort and country living, this home features an open-concept layout with both a spacious living room and a separate den, providing plenty of space for relaxing, entertaining, or working from home. The thoughtfully designed floor plan includes a private primary suite and two additional bedrooms to accommodate family or guests. Enjoy the freedom of nearly two acres with endless possibilities for gardening, recreation, or simply taking in the serene surroundings. Conveniently located with easy access to nearby amenities while offering the privacy of country living, this move-in-ready home is one you won't want to miss!
Pending
$265,000
540 Cecil Rd, Lexington, NC 27295
2beds
1,484sqft
Manufactured Home, Residential
Built in 2026
1.85 Acres Lot
$262,900 Zestimate®
$--/sqft
$-- HOA
What's special
Separate denNearly two acresSerene surroundingsPrivate primary suiteOpen-concept layout
- 63 days
- 89
- 0
Zillow last checked:
Listing updated:
Listed by:
Bonnie Owens 828-406-1631,
Mantle LLC
Source: Triad MLS,MLS#: 1227893
Facts & features
Interior
Bedrooms & bathrooms
- Bedrooms: 2
- Bathrooms: 2
- Full bathrooms: 2
- Main level bathrooms: 2
Primary bedroom
- Level: Main
- Dimensions: 13.25 x 12.08
Bedroom 2
- Level: Main
- Dimensions: 8.58 x 12.42
Bedroom 3
- Level: Main
- Dimensions: 8.83 x 12.42
Den
- Level: Main
- Dimensions: 10.75 x 11.67
Dining room
- Level: Main
- Dimensions: 8.25 x 11.67
Kitchen
- Level: Main
- Dimensions: 11.5 x 12.42
Living room
- Level: Main
- Dimensions: 15.92 x 12.08
Heating
- Heat Pump, Electric
Cooling
- Central Air
Appliances
- Included: Dishwasher, Free-Standing Range, Electric Water Heater
- Laundry: Dryer Connection, Washer Hookup
Features
- Kitchen Island
- Flooring: Vinyl
- Basement: Crawl Space
- Attic: No Access
- Has fireplace: No
Interior area
- Total structure area: 1,484
- Total interior livable area: 1,484 sqft
- Finished area above ground: 1,484
Property
Parking
- Parking features: Driveway
- Has uncovered spaces: Yes
Features
- Levels: One
- Stories: 1
- Pool features: None
- Fencing: None
Lot
- Size: 1.85 Acres
Details
- Parcel number: 1130800000092B
- Zoning: RA3
- Special conditions: Owner Sale
Construction
Type & style
- Home type: MobileManufactured
- Property subtype: Manufactured Home, Residential
Materials
- Vinyl Siding
Condition
- Year built: 2026
Utilities & green energy
- Sewer: Septic Tank
- Water: Public
Community & HOA
HOA
- Has HOA: No
Location
- Region: Lexington
Financial & listing details
- Tax assessed value: $34,120
- Annual tax amount: $221
- Date on market: 7/16/2026
- Cumulative days on market: 31 days
- Listing agreement: Exclusive Agency
- Listing terms: Cash,Conventional
- Body type: Double Wide
Estimated market value
$262,900
$250,000 - $276,000
Not available
Price history
| Date | Event | Price |
|---|---|---|
| 8/8/2026 | Pending sale | $265,000 |
Source:  Triad MLS #1227893 Report a problem Triad MLS #1227893 Report a problem | ||
| 7/16/2026 | Listed for sale | $265,000+960% |
Source: Triad MLS #1227893 Report a problem | ||
| 12/31/2025 | Sold | $25,000+400%$17/sqft |
Source: Public Record Report a problem | ||
| 4/2/2020 | Sold | $5,000$3/sqft |
Source: Public Record Report a problem | ||
Public tax history
| Year | Property taxes | Tax assessment |
|---|---|---|
| 2026 | -- | $34,120 |
| 2025 | $222 | $34,120 |
| 2024 | $222 | $34,120 |
| 2023 | $222 | $34,120 |
| 2022 | $222 | $34,120 |
| 2021 | $222 | $34,120 |
| 2020 | $222 | $34,120 |
| 2019 | -- | $34,120 |
| 2018 | $218 | $34,120 |
| 2017 | $218 | $34,120 |
| 2016 | $218 | $34,120 |
| 2015 | $218 | $34,120 |
Find assessor info on the county website
Monthly payment
Climate risks
Neighborhood: 27295
Nearby schools
Schools provided by the listing agent
- Elementary: Welcome
- Middle: North Davidson
- High: North Davidson
Source: Triad MLS. This data may not be complete. We recommend contacting the local school district to confirm school assignments for this home.
Similar homes
- $259,9002 bd1 ba1.3k sqft187 Red Sparrow Ln, Lexington, NC 27295For Sale
 MLS ID #1235416, Angie Tedder. Triad MLS
 - $285,0003 bd3 ba1.6k sqft191 Beaver Farm Rd, Lexington, NC 27295For Sale
 MLS ID #1231732, Melinda Sparks. Triad MLS
 - $298,0002 bd2 ba1k sqft6129 Ridge Rd, Lexington, NC 27295For Sale
 MLS ID #1233681, Sharon McGee. Triad MLS
 - $279,9003 bd2 ba1.5k sqft117 Fox Ln, Lexington, NC 27295For Sale
 MLS ID #1234395, William Slaughter. Triad MLS
 - $289,9003 bd2 ba1.7k sqft2167 Payne Rd, Lexington, NC 27295For SaleMLS ID #1226205, Audrey Thompson. Triad MLS
- $290,0003 bd2 ba1.8k sqft352 William Ln, Lexington, NC 27295For SaleMLS ID #1229149, Kelton Gentle. Triad MLS
- $245,0003 bd2 ba1.1k sqft3913 Enterprise Rd, Lexington, NC 27295For SaleMLS ID #1229663, Clint Snuggs. Triad MLS
- $287,9003 bd2 ba1.4k sqft3986 Welcome Arcadia Rd, Lexington, NC 27295For SaleMLS ID #1233409, Bobby Mills. Triad MLS
- $274,8064 bd2 ba1.7k sqft205 Placid Park, Lexington, NC 27295For SaleMLS ID #1218115, Dan Rath. Triad MLS
- $245,0003 bd3 ba1.1k sqft343 Westgate Ct, Lexington, NC 27295For SaleMLS ID #1228167, Andrew Childers. Triad MLS
- $267,0002 bd2 ba1.2k sqft355 Christine Ct, Winston Salem, NC 27127For SaleMLS ID #1235214, Ronnie Hopkins. Triad MLS
- $250,0003 bd2 ba1.3k sqft206 Forestrose Dr, Lexington, NC 27295For SaleMLS ID #1219654, Martin Morales. Triad MLS
- $264,9974 bd3 ba1.7k sqft470 Grubb Rd, Lexington, NC 27295New ConstructionMLS ID #1234655, Lori Oates. Triad MLS
- $231,0003 bd2 ba1.1k sqft226 Hill Dr, Lexington, NC 27295For SaleMLS ID #1233991, Ginger Berrier. Triad MLS
- $270,0003 bd2 ba1.2k sqft1111 W 5th Ave, Lexington, NC 27295For SaleMLS ID #1223144, Tanya Hood. Triad MLS
- $310,0003 bd2 ba1.6k sqft113 Tally Meadow Ct, Lexington, NC 27295For SaleMLS ID #1220655, Sharon McGee. Triad MLS
- $238,0003 bd1 ba1.1k sqft1493 Hartman Rd, Lexington, NC 27295For SaleMLS ID #1230143, Amber Evans. Triad MLS
- $270,0003 bd3 ba1.5k sqft117 Habersham Ct, Lexington, NC 27295For SaleMLS ID #1230358, Amanda Greene. Triad MLS
- $324,5002 bd2 ba2.1k sqft989 Arvin Hill Ln, Lexington, NC 27295For SaleMLS ID #1234069, Tracy Dowling. Triad MLS
