Looking for a truly turnkey, income producing property? Look no further than 540 Judd Ave. A classic double-decker porch accentuates this modern farmhouse elevation with clean board and batten siding, establishing a refined architectural presence for this two-story Auburn residence. Crisp vertical siding, a deep front porch, and a second-story balcony define the exterior of this property, which also features an attached garage.
Home is offered fully furnished, including all linens, fully stocked kitchen & counter appliances and more! Inside, the residence offers three bedrooms, two full bathrooms, and one half bathroom across 1,712 square feet of living space. Hardwood floors run through the open living areas, dining space, and kitchen. The kitchen is designed with a central island, granite countertops, a refrigerator, microwave, oven, and dishwasher. A powder room on the main level features a stone-topped vanity and wood flooring. Upstairs, the bedrooms are carpeted, including a primary bedroom retreat featuring high ceilings, a rustic barn door, and an attached walk-in closet with built-in wire shelving. The primary bathroom features white cabinetry, dark tile flooring, a double vanity with stone countertops, and a walk-in shower with subway tiling and matte black hardware.
Outdoor amenities include a covered concrete patio overlooking a fenced backyard. An elevated wooden porch with classic columns and white siding provides additional space for relaxation. This 0.12-acre property combines modern interior features with functional outdoor spaces in a convenient two-story layout.
This home is a successful and income producing short-term rental, it is also zoned for up to five unrelated occupants. Rental history and future bookings available upon request.
Contact us today to schedule a private viewing of this exceptional modern farmhouse property in Auburn.
Pending
$507,500
540 Judd Ave, Auburn, AL 36832
3beds
1,712sqft
Single Family Residence
Built in 2021
5,227 Square Feet Lot
$-- Zestimate®
$296/sqft
$-- HOA
What's special
Fully furnishedAttached garageCrisp vertical sidingSecond-story balconyFenced backyardModern farmhouse elevationRustic barn door
- 10 days
- 208
- 13
Likely to sell faster than
Zillow last checked:
Listing updated:
Listed by:
HOME TEAM,
THREE SIXTY EAST ALABAMA 334-887-3601
Source: LCMLS,MLS#: 183038Originating MLS: Lee County Association of REALTORS
Facts & features
Interior
Bedrooms & bathrooms
- Bedrooms: 3
- Bathrooms: 3
- Full bathrooms: 2
- 1/2 bathrooms: 1
Heating
- Heat Pump
Cooling
- Central Air, Electric
Appliances
- Included: Dishwasher, Disposal, Microwave
- Laundry: Washer Hookup, Dryer Hookup
Features
- Ceiling Fan(s), Window Treatments
- Windows: Window Treatments
Interior area
- Total interior livable area: 1,712 sqft
- Finished area above ground: 1,713
- Finished area below ground: 0
Property
Parking
- Total spaces: 1
- Parking features: Attached, Garage, One Car Garage
- Attached garage spaces: 1
Features
- Levels: Two
- Stories: 2
- Pool features: None
- Fencing: Full,Privacy
Lot
- Size: 5,227 Square Feet
- Features: < 1/4 Acre
Details
- Parcel number: 0806243000150.000
Construction
Type & style
- Home type: SingleFamily
- Property subtype: Single Family Residence
Materials
- Cement Siding
- Foundation: Slab
Condition
- Year built: 2021
Utilities & green energy
- Utilities for property: Electricity Available, Sewer Connected, Water Available
Community & HOA
Community
- Subdivision: PIPER GLEN
HOA
- Has HOA: Yes
- Amenities included: Other, See Remarks
Location
- Region: Auburn
Financial & listing details
- Price per square foot: $296/sqft
- Tax assessed value: $470,580
- Annual tax amount: $5,082
- Date on market: 11/5/2026
- Cumulative days on market: 11 days
- Electric utility on property: Yes
Estimated market value
Not available
Estimated sales range
Not available
Not available
Price history
| Date | Event | Price |
|---|---|---|
| 11/10/2026 | Pending sale | $507,500$296/sqft |
Source: LCMLS #183038 Report a problem | ||
| 11/6/2026 | Listed for sale | $507,500+10.3%$296/sqft |
Source: LCMLS #183038 Report a problem | ||
| 8/2/2024 | Sold | $460,000-2.1%$269/sqft |
Source: LCMLS #169604 Report a problem | ||
| 7/12/2024 | Pending sale | $470,000$275/sqft |
Source: LCMLS #169604 Report a problem | ||
| 6/27/2024 | Price change | $470,000-2.1%$275/sqft |
Source: LCMLS #169604 Report a problem | ||
| 6/4/2024 | Price change | $480,000-4%$280/sqft |
Source: LCMLS #169604 Report a problem | ||
| 5/9/2024 | Price change | $500,000-5.7%$292/sqft |
Source: LCMLS #169604 Report a problem | ||
| 4/13/2024 | Listed for sale | $530,000+51.8%$310/sqft |
Source: LCMLS #169604 Report a problem | ||
| 12/14/2021 | Sold | $349,133$204/sqft |
Source: LCMLS #151922 Report a problem | ||
| 11/14/2021 | Pending sale | $349,133$204/sqft |
Source: LCMLS #151922 Report a problem | ||
Public tax history
| Year | Property taxes | Tax assessment |
|---|---|---|
| 2025 | $5,082 +124.1% | $94,120 +124.1% |
| 2024 | $2,268 +11.9% | $42,000 +11.9% |
| 2023 | $2,027 | $37,540 |
| 2022 | $2,027 | $37,540 |
Find assessor info on the county website
Monthly payment
Est. payment
Payment breakdown
Explore the cost of this home by adjusting the details. Changes won't be saved.Climate risks
Neighborhood: 36832
Nearby schools
Schools provided by the listing agent
- Elementary: RICHLAND/CREEKSIDE
- Middle: RICHLAND/CREEKSIDE
Source: LCMLS. This data may not be complete. We recommend contacting the local school district to confirm school assignments for this home.


Similar homes
- $298,5003 bd2 ba1.3k sqft999 Pleasant Ave, Auburn, AL 36832For Sale
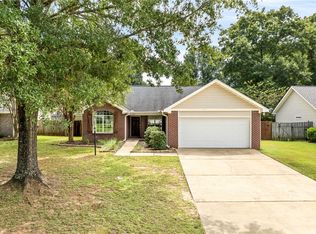 MLS ID #183129, CARTER PAIR, KELLER WILLIAMS REALTY AUBURN OPELIKA. LCMLS
- $499,7004 bd3 ba2.5k sqft1575 Oak Hill Ct, Auburn, AL 36832For Sale
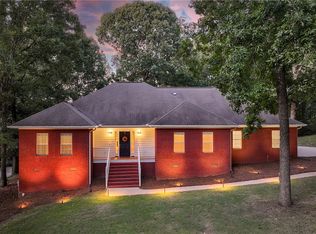 MLS ID #182171, JESSICA ANDRUS, FIRST REALTY SALES. LCMLS
- $340,0004 bd2 ba1.8k sqft342 Lightness Dr, Auburn, AL 36832For Sale
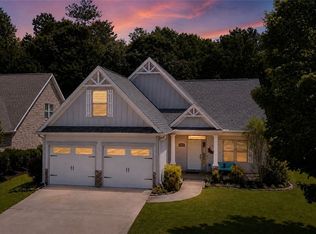 MLS ID #182055, DENISE VASCONCELOS, LOKATION REAL ESTATE. LCMLS
- $497,0004 bd3 ba2.3k sqft1604 Whiskey Run Ln, Auburn, AL 36830For Sale
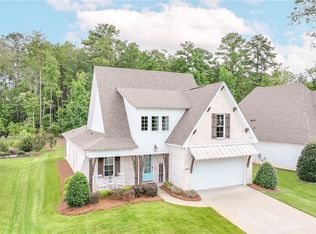 MLS ID #181864, ASHLEY MILLER, RE/MAX PROFESSIONAL PARTNERS. LCMLS
