Skip main navigation
Closed
  • $595,000

    540 Lily Ct, Valparaiso, IN 46385

    5beds
    4,116sqft
    Single Family Residence
    Built in 2022
    0.4 Acres Lot
    $597,500 Zestimate®
    $145/sqft
    $4,175 Estimated rent

    Home value

    $597,500

    $550,000 - $645,000

    $4,175/mo

    Zestimate® history
    Loading
    Loading...

    Owner options

    List your home for rent

    $4,175/mo

    Rent Zestimate®

    Find your next renter with Zillow Rental Manager. Plus, with online applications, you can quickly screen prospective tenants – for free.

    Learn more

    $4,175/mo

    Rent Zestimate®

    Refinance and save

    $3,047/mo

    Est. payment

    Refinancing to a lower rate could help reduce your monthly payments and save thousands over the life of the loan.

    See today's rates

    $3,047/mo

    Est. payment

    Explore your selling options

    Work with a Zillow partner agent

    Leverage their expertise and Zillow's premium Showcase listings to get your home seen by more buyers.

    Get started

    List with your own agent

    Get your home in front of millions of buyers by listing it on Zillow.

    Learn how to do it

    Sell it yourself

    Take full control of how buyers see your home on Zillow by listing For Sale by Owner (FSBO).

    List your home

    What's special

    Open-concept layout flows effortlesslyGenerous walk-in closetQuiet cul-de-sacStainless steel appliancesFully stocked pondUpstairs laundry room
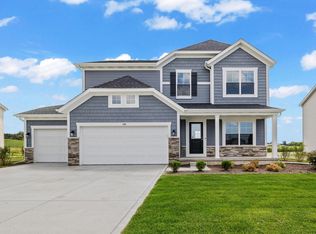
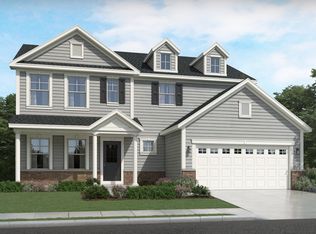
    Tucked at the end of a quiet cul-de-sac, this better-than-new 4,116 sq ft home blends luxury, comfort, and everyday ease in all the right ways. Set on an oversized lot with peaceful pond views, you'll fall in love with the setting alone--complete with a lighted fountain that sparkles at night and a fully stocked pond perfect for slow mornings or unwinding evenings. Inside, the home feels bright, crisp, and refreshed with new carpet and fresh paint throughout. The open-concept layout flows effortlessly, creating a space that feels both elevated and inviting. The kitchen is truly the heart of the home--featuring quartz countertops, stainless steel appliances, and a large island made for gathering. A butler's pantry just off the dining room adds that extra touch of function and elegance (and keeps everything tucked away when hosting). The great room centers around a cozy fireplace, while upstairs, a spacious loft offers the perfect flex space for whatever life needs--work, play, or relaxation. The owner's suite is a retreat of its own, complete with a spa-like bathroom and a generous walk-in closet. Plus, enjoy the convenience of an upstairs laundry room right where you need it. And when it's time to entertain? The fully finished basement delivers--featuring a home theater, expansive rec room, and full bath. Movie nights, game days, holidays... it's all here. A fully finished 3-car garage with custom shelving adds even more functionality, along with smart home features for the garage doors and thermostat. Move-in ready, beautifully maintained, and now offered at a fresh new price--this is your chance to make it yours.

    Zillow last checked:

    Listing updated:

    Listed by:

    Marlana Joshevska,

    Banga Realty, LLC 219-661-7528

    Bought with:

    Cody Potocki, RB18000281

    Prestige Midwest Realty, LLC

    Source: NIRA as distributed by MLS GRID,MLS#: 837664MLS Logo

    Facts & features

    Interior

    Bedrooms & bathrooms
    • Bedrooms: 5
    • Bathrooms: 3
    • Full bathrooms: 3
    Rooms
    • Room types: Bedroom 2, Other Room, Primary Bedroom, Loft, Kitchen, Great Room, Game Room, Dining Room, Bedroom 5, Bedroom 4, Bedroom 3
    Primary bedroom
    • Description: beautiful millwork details
    • Level: Upper
    • Area: 238
    • Dimensions: 14.0 x 17.0
    Bedroom 2
    • Level: Upper
    • Area: 120
    • Dimensions: 12.0 x 10.0
    Bedroom 3
    • Level: Upper
    • Area: 132
    • Dimensions: 11.0 x 12.0
    Bedroom 4
    • Level: Upper
    • Area: 110
    • Dimensions: 11.0 x 10.0
    Bedroom 5
    • Description: right off the living room next to a full bathroom on the main level
    • Level: Main
    • Area: 132
    • Dimensions: 11.0 x 12.0
    Dining room
    • Level: Main
    • Area: 132
    • Dimensions: 11.0 x 12.0
    Game room
    • Description: rec room
    • Level: Lower
    • Area: 42
    • Dimensions: 3.5 x 12.0
    Great room
    • Description: open to the kitchen with a fireplace
    • Level: Main
    • Area: 272
    • Dimensions: 16.0 x 17.0
    Kitchen
    • Description: fully equipped with stainless steel appliances, butlers pantry, and pantry
    • Level: Main
    • Area: 110
    • Dimensions: 11.0 x 10.0
    Loft
    • Level: Upper
    • Area: 180
    • Dimensions: 15.0 x 12.0
    Other
    • Description: home theater
    • Level: Lower
    • Area: 294
    • Dimensions: 14.0 x 21.0
    Heating
    • Has Heating (Unspecified Type)
    Appliances
    • Included: Dryer, Washer, Stainless Steel Appliance(s), Refrigerator, Microwave, Dishwasher
    • Laundry: Gas Dryer Hookup, Washer Hookup, Upper Level, Sink, Laundry Room
    Features
    • Ceiling Fan(s), Pantry, Open Floorplan, Kitchen Island, High Ceilings, Eat-in Kitchen, Entrance Foyer, Crown Molding
    • Windows: Blinds
    • Basement: Finished
    • Number of fireplaces: 1
    • Fireplace features: Electric, Great Room
    Interior area
    • Total structure area: 4,116
    • Total interior livable area: 4,116 sqft
    • Finished area above ground: 2,846

    Property

    Parking
    • Total spaces: 3
    • Parking features: Garage Door Opener, Garage Faces Front, Driveway, Concrete
    • Garage spaces: 3
    • Has uncovered spaces: Yes
    Features
    • Levels: Two
    • Patio & porch: Covered, Rear Porch, Patio, Front Porch
    • Exterior features: Rain Gutters
    • Pool features: None
    • Has view: Yes
    • View description: Neighborhood, Pond
    • Has water view: Yes
    • Water view: Pond
    • Waterfront features: Pond
    Lot
    • Size: 0.4 Acres
    • Features: Back Yard, Front Yard, Few Trees, Cul-De-Sac
    Details
    • Parcel number: 640904428022000003
    • Zoning description: residential
    • Special conditions: None

    Construction

    Type & style
    • Home type: SingleFamily
    • Property subtype: Single Family Residence
    Condition
    • New construction: No
    • Year built: 2022

    Utilities & green energy

    • Electric: 200+ Amp Service
    • Sewer: Public Sewer
    • Water: Public
    • Utilities for property: Natural Gas Connected, Sewer Connected

    Community & HOA

    Community
    • Security: Fire Alarm, Security System
    • Subdivision: Magnolia Mdws Ph 2
    HOA
    • Has HOA: Yes
    • Amenities included: Playground
    • Services included: Maintenance Grounds
    • HOA fee: $120 quarterly
    • HOA name: 1st American Management
    • HOA phone: 219-464-3536
    Location
    • Region: Valparaiso

    Financial & listing details

    • Price per square foot: $145/sqft
    • Tax assessed value: $480,400
    • Annual tax amount: $3,598
    • Date on market: 4/24/2026
    • Listing agreement: Exclusive Right To Sell
    • Listing terms: Cash,VA Loan,FHA,Conventional

    Price history

    DateEventPrice
    6/5/2026Sold$595,000$145/sqft
    Source: NIRA as distributed by MLS GRID #837664 Report a problem
    5/6/2026Pending sale$595,000$145/sqft
    Source: NIRA as distributed by MLS GRID #837664 Report a problem
    4/24/2026Listed for sale$595,000-0.8%$145/sqft
    Source: NIRA as distributed by MLS GRID #837664 Report a problem
    4/22/2026Listing removed$599,499$146/sqft
    Source: NIRA as distributed by MLS GRID #831146 Report a problem
    4/21/2026Price change$599,499-0.1%$146/sqft
    Source: NIRA as distributed by MLS GRID #831146 Report a problem
    4/8/2026Price change$599,999-0.8%$146/sqft
    Source: NIRA as distributed by MLS GRID #831146 Report a problem
    4/1/2026Price change$604,999-0.7%$147/sqft
    Source: NIRA as distributed by MLS GRID #831146 Report a problem
    1/20/2026Price change$609,000-0.5%$148/sqft
    Source: NIRA as distributed by MLS GRID #831146 Report a problem
    1/12/2026Price change$612,000-0.5%$149/sqft
    Source: NIRA as distributed by MLS GRID #831146 Report a problem
    11/23/2025Listed for sale$615,000+5.1%$149/sqft
    Source: NIRA as distributed by MLS GRID #831146 Report a problem
    9/23/2024Sold$585,000-2.5%$142/sqft
    Source: NIRA as distributed by MLS GRID #806733 Report a problem
    8/27/2024Contingent$599,900$146/sqft
    Source: NIRA as distributed by MLS GRID #806733 Report a problem
    8/7/2024Price change$599,900-3.2%$146/sqft
    Source: NIRA as distributed by MLS GRID #806733 Report a problem
    7/24/2024Price change$619,900-1.6%$151/sqft
    Source: NIRA as distributed by MLS GRID #806733 Report a problem
    7/12/2024Listed for sale$629,900+25.2%$153/sqft
    Source: NIRA as distributed by MLS GRID #806733 Report a problem
    1/22/2023Listing removed--
    Source: Olthof Homes Report a problem
    1/21/2023Price change$503,199-5.2%$122/sqft
    Source: Olthof Homes Report a problem
    10/25/2022Price change$530,673+0%$129/sqft
    Source: Olthof Homes Report a problem
    9/20/2022Price change$530,672+0%$129/sqft
    Source: Olthof Homes Report a problem
    9/13/2022Price change$530,499+0.4%$129/sqft
    Source: Olthof Homes Report a problem
    8/18/2022Price change$528,335+0.7%$128/sqft
    Source: Olthof Homes Report a problem
    8/3/2022Listed for sale$524,637$127/sqft
    Source: Olthof Homes Report a problem
    7/26/2022Listing removed--
    Source: Olthof Homes Report a problem
    6/24/2022Price change$524,637-7%$127/sqft
    Source: Olthof Homes Report a problem
    5/3/2022Price change$564,126+2%$137/sqft
    Source: Olthof Homes Report a problem
    4/18/2022Listed for sale$553,205$134/sqft
    Source: Olthof Homes Report a problem

    Public tax history

    YearProperty taxesTax assessment
    2025$3,598 +209.4%$542,000 +12.8%
    2024$1,163 $480,400 +125.6%
    2023-- $212,900
    Find assessor info on the county website

    Neighborhood: 46385

    Nearby schools

    GreatSchools rating
    Schools provided by the listing agent
    • High: Valparaiso High School

    Source: NIRA as distributed by MLS GRID. This data may not be complete. We recommend contacting the local school district to confirm school assignments for this home.

    Get a cash offer in 3 minutes
    Find out how much your home could sell for in as little as 3 minutes with a no-obligation cash offer.
    Estimated market value
    $597,500
    Get a cash offer in 3 minutes
    Find out how much your home could sell for in as little as 3 minutes with a no-obligation cash offer.
    Estimated market value
    $597,500