Skip main navigation
Off market
  • $570,900

    540 S Forest St Unit W, Denver, CO 80246

    2beds
    2,996sqft
    Townhouse
    Built in 1984
    4,090 Square Feet Lot
    $570,900 Zestimate®
    $191/sqft
    $4,670 Estimated rent

    Home value

    $570,900

    $525,000 - $617,000

    $4,670/mo

    Zestimate® history
    Loading
    Loading...

    Owner options

    List your home for rent

    $4,670/mo

    Rent Zestimate®

    Find your next renter with Zillow Rental Manager. Plus, with online applications, you can quickly screen prospective tenants – for free.

    Learn more

    $4,670/mo

    Rent Zestimate®

    Refinance and save

    $3,523/mo

    Est. payment

    Refinancing to a lower rate could help reduce your monthly payments and save thousands over the life of the loan.

    See today's rates

    $3,523/mo

    Est. payment

    Explore your selling options

    Work with a Zillow partner agent

    Leverage their expertise and Zillow's premium Showcase listings to get your home seen by more buyers.

    Get started

    List with your own agent

    Get your home in front of millions of buyers by listing it on Zillow.

    Learn how to do it

    Sell it yourself

    Take full control of how buyers see your home on Zillow by listing For Sale by Owner (FSBO).

    List your home

    What's special

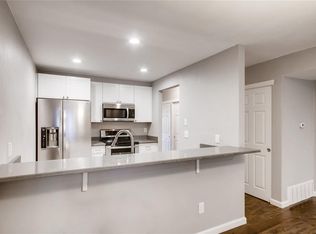
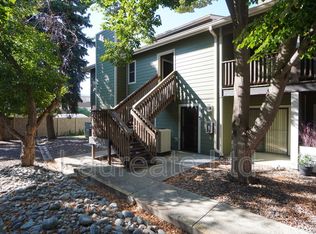
    PRICED TO SELL AT $150 PER SQ FEET!! The previous buyer did not qualify SO their loss is your opportunity! Fabulous 2996 sq foot townhome with a backyard, front yard, and 2 car garage available at the highly desirable Four-Mile Village. This townhome affords you the best of all worlds, low HOA fees with access to common grounds, swimming pool, clubhouse, and sports court which includes tennis and basketball hoops. This prime location is two miles from Cherry Creek Mall and four miles to Downtown Denver. This cozy oasis is a block away from the Cherry Creek Trail and 1/2 a block to Historic 4-Mile Park. This is one of the only places to live in the city where you can admire the horses and various livestock living in the historic park just a few steps from home. The 2nd floor of this townhome is dedicated to the master suite. With 887 sq feet, this area includes 2 bathrooms, 3 walk-in closets, a loft area with seating, and a private master bedroom. So much space that could be modified to add another bedroom if so desired or create your own private spa area. The main living area includes a formal living room, dining room, kitchen area, and family room with a marble fireplace and wet bar. From the living area, head outside to your private covered patio and deck for entertaining. There is also a fully finished basement with a large bedroom, bathroom, and entertainment area. There are so many possibilities to customize this townhome and make it your own. You'll also notice that this townhome has skylights throughout the main living area, on the outside patio, and in the master bedroom and bathroom so you can let the sunshine in. This unit is priced to sell and to allow the new owner to make any updates they might want to make. Please follow COVID19 guidelines and masks are required. Please park on the driveway or call the listing agent for parking passes. Buyer to verify all listing information that is deemed reliable but cannot be guaranteed.

    This property is off market, which means it's not currently listed for sale or rent on Zillow. This may be different from what's available on other websites or public sources.

    Facts & features

    Interior

    Bedrooms & bathrooms
    • Bedrooms: 2
    • Bathrooms: 4
    • Full bathrooms: 3
    • 1/2 bathrooms: 1
    Heating
    • Forced air, Gas
    Cooling
    • Central
    Appliances
    • Included: Dishwasher, Dryer, Garbage disposal, Microwave, Range / Oven, Refrigerator, Washer
    • Laundry: In Unit
    Features
    • Ceiling Fan(s), Wet Bar, Pantry, Walk-In Closet(s), Vaulted Ceiling(s), Breakfast Nook, Tile Counters, Open Floorplan, Master Suite, Corian Counters, Five Piece Bath, Marble Counters
    • Flooring: Carpet, Hardwood, Linoleum / Vinyl
    • Windows: Double Pane Windows, Skylight(s)
    • Basement: Partially finished
    • Has fireplace: Yes
    • Fireplace features: Wood Burning
    • Common walls with other units/homes: 1 Common Wall
    Interior area
    • Total interior livable area: 2,996 sqft
    • Finished area below ground: 1054.00

    Property

    Parking
    • Total spaces: 2
    • Parking features: Garage - Attached
    Features
    • Patio & porch: Deck, Patio, Covered, Front Porch
    • Exterior features: Cement / Concrete
    • Pool features: Outdoor Pool
    • Fencing: Full, Fenced Pasture
    Lot
    • Size: 4,090 sqft
    • Features: Open Lot, Greenbelt, Landscaped, Near Public Transit, Sprinklers In Front, Sprinklers In Rear
    Details
    • Parcel number: 0618110022000
    • Zoning description: PUD

    Construction

    Type & style
    • Home type: Townhouse
    • Architectural style: Loft, Mid-Century Modern, Urban Contemporary
    Materials
    • Roof: Composition
    Condition
    • Year built: 1984

    Utilities & green energy

    • Sewer: Public Sewer
    • Water: Public

    Community & neighborhood

    Security
    • Security features: Security System, Smoke Detector(s), Carbon Monoxide Detector(s), Secured Garage/Parking
    Location
    • Region: Denver

    HOA & financial

    HOA
    • Has HOA: Yes
    • HOA fee: $265 monthly
    • Amenities included: Clubhouse, Pool, Tennis Court(s), Trail(s), Garden Area, Park, Parking
    • Services included: Snow Removal, Trash, Maintenance Grounds, Insurance, Water, Sewer, Road Maintenance, Recycling, Capital Reserves, Exterior Maintenance w/out Roof

    Other

    Other facts
    • Flooring: Wood, Carpet, Linoleum
    • Sewer: Public Sewer
    • WaterSource: Public
    • Heating: Forced Air, Natural Gas
    • RoadSurfaceType: Paved
    • Appliances: Dishwasher, Refrigerator, Disposal, Dryer, Microwave, Washer, Gas Water Heater, Self Cleaning Oven, Range Hood, Oven
    • AssociationYN: true
    • FireplaceYN: true
    • InteriorFeatures: Ceiling Fan(s), Wet Bar, Pantry, Walk-In Closet(s), Vaulted Ceiling(s), Breakfast Nook, Tile Counters, Open Floorplan, Master Suite, Corian Counters, Five Piece Bath, Marble Counters
    • Basement: Finished, Full
    • GarageYN: true
    • AttachedGarageYN: true
    • HeatingYN: true
    • PatioAndPorchFeatures: Deck, Patio, Covered, Front Porch
    • CoolingYN: true
    • FireplaceFeatures: Wood Burning
    • RoomsTotal: 6
    • FireplacesTotal: 1
    • ExteriorFeatures: Tennis Court(s), Garden, Rain Gutters, Private Yard
    • AssociationFeeIncludes: Snow Removal, Trash, Maintenance Grounds, Insurance, Water, Sewer, Road Maintenance, Recycling, Capital Reserves, Exterior Maintenance w/out Roof
    • ConstructionMaterials: Frame, Concrete, Cedar
    • Roof: Composition
    • WindowFeatures: Double Pane Windows, Skylight(s)
    • ZoningDescription: PUD
    • PetsAllowed: Yes
    • CoveredSpaces: 2
    • CommonWalls: 1 Common Wall
    • Cooling: Central Air, Attic Fan
    • SecurityFeatures: Security System, Smoke Detector(s), Carbon Monoxide Detector(s), Secured Garage/Parking
    • AssociationAmenities: Clubhouse, Pool, Tennis Court(s), Trail(s), Garden Area, Park, Parking
    • PoolFeatures: Outdoor Pool
    • Fencing: Full, Fenced Pasture
    • LotFeatures: Open Lot, Greenbelt, Landscaped, Near Public Transit, Sprinklers In Front, Sprinklers In Rear
    • ArchitecturalStyle: Loft, Mid-Century Modern, Urban Contemporary
    • LaundryFeatures: In Unit
    • BelowGradeFinishedArea: 1054.00
    • MlsStatus: Pending
    • CurrentUse: Live/Work
    • BuildingName: Four Mile Village
    • Road surface type: Paved

    Price history

    DateEventPrice
    11/24/2020Sold$440,000$147/sqft
    Source: Public Record Report a problem

    Public tax history

    YearProperty taxesTax assessment
    2024$2,951 +27.2%$38,090 -7.5%
    2023$2,321 +3.6%$41,170 +41.1%
    2022$2,240 +27%$29,180 -2.8%
    2021$1,764 +2.9%$30,020 -2.9%
    2020$1,715 +30%$30,931 -0.7%
    2019$1,319 $31,147 +28.4%
    2018$1,319 +0.3%$24,250
    2017$1,315 +20.1%$24,250 +10.3%
    2016$1,095 +45.1%$21,980
    2015$755 0%$21,980 +28.9%
    2014$755 -26.2%$17,050
    2013$1,024 -14.1%$17,050 -6.9%
    2010$1,193 +63.2%$18,310
    2009$731 -0.2%$18,310 -3.1%
    2008$732 -4.8%$18,900
    2007$769 -40.3%$18,900 -2.8%
    2006$1,287 +11.1%$19,440
    2005$1,159 $19,440

    Find assessor info on the county website

    Neighborhood: Washington Virginia Vale

    Nearby schools

    GreatSchools rating
    Schools provided by the listing agent
    • Elementary: McMeen
    • Middle: Hill
    • High: George Washington
    • District: Denver 1

    Source: The MLS. This data may not be complete. We recommend contacting the local school district to confirm school assignments for this home.

    Get a cash offer in 3 minutes
    Find out how much your home could sell for in as little as 3 minutes with a no-obligation cash offer.
    Estimated market value
    $570,900
    Get a cash offer in 3 minutes
    Find out how much your home could sell for in as little as 3 minutes with a no-obligation cash offer.
    Estimated market value
    $570,900