The Crown Jewel of Vineyard Village! Boasting the most spacious floor plan in this coveted residential development, this stunning end unit offers a sense of privacy paired with an impressive list of upgrades. A large, welcoming front porch invites you into a thoughtfully designed four-bedroom, 3.5-bathroom home. The entry level features an ADA-compliant bedroom and bathroom suite, along with direct access to the attached two-car garage -- offering flexibility and ease for multi-generational living or guests.Upstairs is one of the largest kitchens in the entire development, showcasing quartz countertops, stainless steel appliances including a push-in stove, upgraded cabinetry with organization systems, and a generous center island perfect for entertaining. Just off the kitchen, a spacious balcony sets the stage for enjoying mountain views and trotting horses from the nearby polo field, and savoring the Buellton breeze. Luxury vinyl plank flooring flows throughout this level, extending into the dining and living spaces, where custom cabinetry with a Scandinavian vibe adds additional storage space. There is also a powder room on this level. The third floor is dedicated to three more bedrooms, a guest bathroom, and the laundry room with full-size stackable machines. The expansive primary suite features a spacious bathroom and walk-in closet, and the guest bedrooms have custom blackout shades. Vineyard Village is Buellton's newest condominium development, thoughtfully designed around sustainability and convenience. Every residence comes with owned solar panels and tankless water heaters, and this particular home is outfitted with an owned, whole house Aqua Sauna filtration system. The location is ideal -- just minutes from shopping, dining, parks, vineyards, and local farms, putting the best of the Santa Ynez Valley within easy reach. Buellton itself continues to evolve with intention. The town has recently welcomed a Waldorf-inspired elementary school, new Pilates studio, a weekly Farmer's Market, and an expanding dining scene -- further cementing its reputation as one of the most desirable entry points into the Santa Ynez Valley.
For sale
Price cut: $20K (9/7)
$839,000
540 Sertoma Way, Buellton, CA 93427
4beds
2,232sqft
Condominium
Built in 2019
-- sqft lot
$845,600 Zestimate®
$376/sqft
$293/mo HOA
What's special
- 76 days
- 507
- 26
Zillow last checked:
Listing updated:
Listed by:
Kelly Mahan Herrick DRE#: 01974836 805-208-1451,
Berkshire Hathaway HomeServices - Santa Barbara
Source: North Santa Barbara County MLS,MLS#: 26001333
Facts & features
Interior
Bedrooms & bathrooms
- Bedrooms: 4
- Bathrooms: 4
- Full bathrooms: 3
- 1/2 bathrooms: 1
Dining room
- Features: Breakfast Bar, Dining Area
Heating
- Forced Air
Cooling
- Central Air
Appliances
- Included: Oven/Range-Gas, Dryer, Refrigerator, Microwave, Reverse Osmosis, Washer, Dishwasher
- Laundry: Inside
Features
- Flooring: Carpet, Laminate
Interior area
- Total structure area: 2,232
- Total interior livable area: 2,232 sqft
Property
Parking
- Total spaces: 2
- Parking features: Attached
- Attached garage spaces: 2
Features
- Stories: 3
- Has view: Yes
- View description: Hill/Peak/Mnt
Lot
- Size: 871 Square Feet
Details
- Parcel number: 137900005
- Special conditions: Standard
Construction
Type & style
- Home type: Condo
- Property subtype: Condominium
Materials
- Stucco
- Foundation: Slab
- Roof: Composition
Condition
- Year built: 2019
Utilities & green energy
- Electric: Photovoltaics Seller Owned
- Sewer: Public Sewer
- Water: Public
Green energy
- Green verification: Unknown
- Energy efficient items: Unknown
- Energy generation: Solar
Community & HOA
Community
- Features: Optional Services: Greenbelt
HOA
- Has HOA: Yes
- Services included: Prop Management, Insurance, Com Area Mn, Maintenance Structure
- HOA fee: $293 monthly
Location
- Region: Buellton
Financial & listing details
- Price per square foot: $376/sqft
- Tax assessed value: $701,561
- Date on market: 7/3/2026
- Cumulative days on market: 77 days
- Listing terms: New Loan,VA Loan,Cash
Estimated market value
$845,600
$803,000 - $888,000
$5,017/mo
Price history
| Date | Event | Price |
|---|---|---|
| 9/7/2026 | Price change | $839,000-2.3%$376/sqft |
Source:  North Santa Barbara County MLS #26001333 Report a problem North Santa Barbara County MLS #26001333 Report a problem | ||
| 8/11/2026 | Price change | $859,000-2.9%$385/sqft |
Source: North Santa Barbara County MLS #26001333 Report a problem | ||
| 7/3/2026 | Listed for sale | $885,000$397/sqft |
Source: North Santa Barbara County MLS #26001333 Report a problem | ||
Public tax history
| Year | Property taxes | Tax assessment |
|---|---|---|
| 2026 | -- | $701,561 +2% |
| 2025 | $7,356 +1.6% | $687,806 +2% |
| 2024 | $7,238 +1.8% | $674,321 +2% |
| 2023 | $7,113 +1.6% | $661,100 +2% |
| 2022 | $7,000 +1.7% | $648,138 +2% |
| 2021 | $6,882 +1.2% | $635,431 +1% |
| 2020 | $6,798 +81.3% | $628,916 +83.8% |
| 2019 | $3,750 | $342,128 |
Find assessor info on the county website
Monthly payment
Est. payment
Payment breakdown
Explore the cost of this home by adjusting the details. Changes won't be saved.Climate risks
Neighborhood: 93427


Similar homes
- $769,0004 bd3 ba1.8k sqft335 Matthew Way Unit 106, Buellton, CA 93427For Sale
 MLS ID #26001298, Candice Signa. North Santa Barbara County MLS
 - $720,0003 bd3 ba1.5k sqft241 Deming Way, Buellton, CA 93427For Sale
 MLS ID #26001063, Deanna (Dee Dee) Harwood. North Santa Barbara County MLS
 - $895,0003 bd2 ba1.5k sqft112 Six Flags Cir, Buellton, CA 93427For Sale
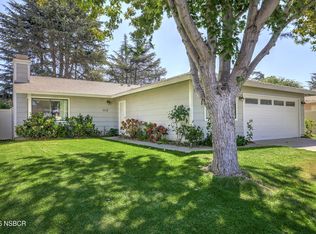 MLS ID #26001909, Rhoda Johnson. North Santa Barbara County MLS
 - $--3 bd2 ba1.3k sqft398 Elisa Ct, Buellton, CA 93427Auction
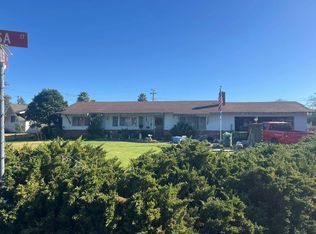 Auction.com 2
Local buyer's agents are ready to help
