Nestled in the vibrant heart of Buellton within Burgundy Hills, a 28-unit community with plenty of guest parking, this townhome-style three-bedroom, two-and-a-half-bathroom Planned Unit Development is a prime end unit featuring fresh paint, only one shared wall, a private patio, and an attached one-car garage. Built in 2004, this unit offers the ideal combination of move-in-ready, low-maintenance living, convenient freeway access for commuters, and effortless access to phenomenal local lifestyle amenities. Enjoy exceptional proximity to the best of Buellton and the Santa Ynez Valley. Everyday conveniences, medical services, veterinary care, and local shopping are all nearby, including the weekly Monday farmers market along the Avenue of the Flags. Regional highlights for hiking, horseback riding, local ziplining, the OstrichLand USA, Paws Park, River View Park, the Santa Ynez Botanical Gardens, and the Buellton Community Garden offer endless outdoor leisure. Foodies and craft beverage enthusiasts will thrive on the effortless walkability to Industrial Eats, Giorgio's At Parkway, Little King Coffee, Firestone Walker Brewing, and Figueroa Mountain Brewing, with Solvang and the broader valley waiting just down the road. This home is ideally situated in the Oak Valley Elementary, Jonata Middle School, and Santa Ynez Valley High School attendance areas.
For sale
Price cut: $15.1K (9/1)
$639,900
609 Central Ave #3, Buellton, CA 93427
3beds
1,382sqft
Planned Development
Built in 2004
1,742 Square Feet Lot
$634,700 Zestimate®
$463/sqft
$532/mo HOA
What's special
Attached one-car garagePrivate patioTownhome-style three-bedroom two-and-a-half-bathroomFresh paint
- 16 days
- 792
- 30
Zillow last checked:
Listing updated:
Listed by:
Mark Heitmann DRE#: 1007490 805-448-8500,
Keller Williams Santa Barbara
Source: North Santa Barbara County MLS,MLS#: 26001707
Facts & features
Interior
Bedrooms & bathrooms
- Bedrooms: 3
- Bathrooms: 3
- Full bathrooms: 2
- 1/2 bathrooms: 1
Dining room
- Features: Breakfast Bar, Dining Area
Heating
- Forced Air
Cooling
- Ceiling Fan(s)
Appliances
- Included: Oven/Range-Gas, Dryer, Refrigerator, Microwave, Washer, Disposal
- Laundry: Inside
Features
- Flooring: Carpet, Laminate, Tile
- Windows: Double Pane Windows
- Number of fireplaces: 1
- Fireplace features: Living Room
Interior area
- Total structure area: 1,382
- Total interior livable area: 1,382 sqft
Property
Parking
- Total spaces: 1
- Parking features: Attached
- Attached garage spaces: 1
Features
- Stories: 2
- Patio & porch: Patio
Lot
- Size: 1,742 Square Feet
Details
- Parcel number: 099780026
- Special conditions: Standard
Construction
Type & style
- Home type: SingleFamily
- Property subtype: Planned Development
Materials
- Stucco
- Foundation: Slab
- Roof: Composition
Condition
- Year built: 2004
Utilities & green energy
Green energy
- Green verification: Unknown
- Energy efficient items: Unknown
- Energy generation: Unknown
Community & HOA
Community
- Features: Optional Services: Other
HOA
- Has HOA: Yes
- Services included: Prop Management, Insurance, Com Area Mn, Trash, Maintenance Structure
- HOA fee: $532 monthly
Location
- Region: Buellton
Financial & listing details
- Price per square foot: $463/sqft
- Tax assessed value: $458,540
- Date on market: 8/20/2026
- Cumulative days on market: 17 days
- Listing terms: New Loan,Cash
Estimated market value
$634,700
$603,000 - $666,000
$4,627/mo
Price history
| Date | Event | Price |
|---|---|---|
| 9/1/2026 | Price change | $639,900-2.3%$463/sqft |
Source:  North Santa Barbara County MLS #26001707 Report a problem North Santa Barbara County MLS #26001707 Report a problem | ||
| 8/20/2026 | Listed for sale | $655,000+62.5%$474/sqft |
Source:  SBMLS #26-2792 Report a problem SBMLS #26-2792 Report a problem | ||
| 8/31/2018 | Sold | $403,000+8.9%$292/sqft |
Source: Public Record Report a problem | ||
| 3/10/2004 | Sold | $370,000$268/sqft |
Source: Public Record Report a problem | ||
Public tax history
| Year | Property taxes | Tax assessment |
|---|---|---|
| 2026 | -- | $458,540 +2% |
| 2025 | $4,787 +1.7% | $449,550 +2% |
| 2024 | $4,706 +1.8% | $440,736 +2% |
| 2023 | $4,625 +1.6% | $432,096 +2% |
| 2022 | $4,550 +1.7% | $423,624 +2% |
| 2021 | $4,473 +1.2% | $415,318 +1% |
| 2020 | $4,418 +1.8% | $411,060 +2% |
| 2019 | $4,340 +5.7% | $403,000 +5.8% |
| 2018 | $4,107 +1.7% | $381,000 +1.9% |
| 2017 | $4,040 +12.3% | $374,000 +10% |
| 2016 | $3,598 +28.1% | $340,000 +2.1% |
| 2015 | $2,810 | $333,000 +25.2% |
| 2014 | $2,810 | $266,000 +19.8% |
| 2012 | -- | $222,000 -10.1% |
| 2011 | -- | $247,000 -9.9% |
| 2010 | -- | $274,000 |
| 2009 | -- | $274,000 -31.6% |
| 2008 | -- | $400,498 +2% |
| 2007 | -- | $392,646 +2% |
| 2006 | -- | $384,948 +2% |
| 2005 | -- | $377,400 +568.4% |
| 2003 | -- | $56,464 |
Find assessor info on the county website
Monthly payment
Est. payment
Payment breakdown
Explore the cost of this home by adjusting the details. Changes won't be saved.Climate risks
Neighborhood: 93427


Similar homes
- $--3 bd2 ba1.3k sqft398 Elisa Ct, Buellton, CA 93427Auction
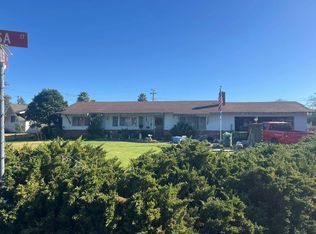 Auction.com 2
 - $935,0003 bd2 ba1.3k sqft311 Freear Dr, Buellton, CA 93427For Sale
 MLS ID #26001790, Laura Drammer. North Santa Barbara County MLS
 - $795,0001 bd1 ba1.8k sqft410 Central Ave, Buellton, CA 93427For Sale
 MLS ID #26-2973, Tomi S Spaw. SBMLS
 - $720,0003 bd3 ba1.5k sqft241 Deming Way, Buellton, CA 93427For Sale
 MLS ID #26001063, Deanna (Dee Dee) Harwood. North Santa Barbara County MLS
Local buyer's agents are ready to help
