Charming curb appeal on this Mt Zion home that sits on a lovely lot just under ½ acre and has everything you need with 3 bedrooms, 2 bathrooms and an attached 2 car garage with workshop. From the covered front porch, you will enter the large front room, that adjoins to the bedrooms, kitchen and a large, attached greenhouse that is a gardener’s dream. The eat-in kitchen is the heart of the home and features an island bar and custom wood cabinetry. There is a family room addition with wood burning fireplace and also more living space in the large breezeway with slider door to a fenced dog run, while the rest of the yard is unfenced. The two downstairs bedrooms have hardwood floors, and the main bathroom is recently updated with a beautiful tile shower with glass doors and new cabinetry, while the second bathroom offers a large soaking tub. Something for everyone in this great home, come take a look today! This home is being offered for sale ‘as is’ only.
Pending
Price cut: $5K (8/24)
$159,900
540 W Main St, Mount Zion, IL 62549
3beds
1,713sqft
Single Family Residence
Built in 1930
0.47 Acres Lot
$-- Zestimate®
$93/sqft
$-- HOA
What's special
Island barEat-in kitchenCovered front porchCustom wood cabinetryLarge front roomCharming curb appeal
- 73 days
- 88
- 1
Likely to sell faster than
Zillow last checked:
Listing updated:
Listed by:
Tasha Cohen 217-450-8500,
Vieweg RE/Better Homes & Gardens Real Estate-Service First
Source: CIBR,MLS#: 6260181 Originating MLS: Central Illinois Board Of REALTORS
Originating MLS: Central Illinois Board Of REALTORSFacts & features
Interior
Bedrooms & bathrooms
- Bedrooms: 3
- Bathrooms: 2
- Full bathrooms: 2
Bedroom
- Description: Flooring: Hardwood
- Level: Main
- Dimensions: 14 x 11
Bedroom
- Description: Flooring: Hardwood
- Level: Main
- Width: 10
Bedroom
- Description: Flooring: Carpet
- Level: Upper
- Dimensions: 15 x 10
Other
- Description: Flooring: Carpet
- Level: Main
- Width: 11
Family room
- Description: Flooring: Carpet
- Level: Main
- Length: 19
Other
- Level: Main
- Width: 6
Other
- Features: Bathtub
- Level: Main
- Width: 7
Kitchen
- Description: Flooring: Vinyl
- Level: Main
- Dimensions: 23 x 15
Living room
- Description: Flooring: Carpet
- Level: Main
- Width: 13
Heating
- Forced Air, Gas
Cooling
- Central Air
Appliances
- Included: Gas Water Heater, Range, Refrigerator, Washer
- Laundry: Main Level
Features
- Breakfast Area, Fireplace, Kitchen Island, Main Level Primary, Workshop
- Basement: Unfinished,Crawl Space,Partial
- Number of fireplaces: 1
- Fireplace features: Wood Burning
Interior area
- Total structure area: 1,713
- Total interior livable area: 1,713 sqft
- Finished area above ground: 1,713
- Finished area below ground: 0
Video & virtual tour
Property
Parking
- Total spaces: 2.5
- Parking features: Attached, Garage
- Attached garage spaces: 2.5
Features
- Levels: Two
- Stories: 2
- Patio & porch: Front Porch, Other
- Exterior features: Fence, Shed, Workshop
- Fencing: Yard Fenced
Lot
- Size: 0.47 Acres
Details
- Additional structures: Shed(s)
- Parcel number: 121704452017
- Zoning: RES
- Special conditions: None
Construction
Type & style
- Home type: SingleFamily
- Architectural style: Cape Cod
- Property subtype: Single Family Residence
Materials
- Brick, Vinyl Siding
- Foundation: Basement, Crawlspace
- Roof: Shingle
Condition
- Year built: 1930
Utilities & green energy
- Sewer: Public Sewer
- Water: Public
Community & HOA
Location
- Region: Mount Zion
Financial & listing details
- Price per square foot: $93/sqft
- Tax assessed value: $48,728
- Annual tax amount: $2,990
- Date on market: 8/6/2026
- Cumulative days on market: 74 days
- Road surface type: Concrete
Estimated market value
Not available
Estimated sales range
Not available
Not available
Price history
| Date | Event | Price |
|---|---|---|
| 9/21/2026 | Pending sale | $159,900$93/sqft |
Source:  CIBR #6260181 Report a problem CIBR #6260181 Report a problem | ||
| 9/1/2026 | Contingent | $159,900$93/sqft |
Source: CIBR #6260181 Report a problem | ||
| 8/24/2026 | Price change | $159,900-3%$93/sqft |
Source: CIBR #6260181 Report a problem | ||
| 8/16/2026 | Price change | $164,900-2.9%$96/sqft |
Source: CIBR #6260181 Report a problem | ||
| 8/7/2026 | Listed for sale | $169,900$99/sqft |
Source: CIBR #6260181 Report a problem | ||
Public tax history
| Year | Property taxes | Tax assessment |
|---|---|---|
| 2024 | $2,945 +5.1% | $48,728 +7.5% |
| 2023 | $2,803 +5.9% | $45,320 +5.4% |
| 2022 | $2,647 +4.8% | $42,985 +6.7% |
| 2021 | $2,525 -12.8% | $40,271 -11% |
| 2020 | $2,896 +2.2% | $45,239 +2.2% |
| 2019 | $2,835 +3.6% | $44,248 +2.6% |
| 2018 | $2,736 +2% | $43,119 +2% |
| 2017 | $2,682 +1.4% | $42,290 +1.8% |
| 2016 | $2,644 +3.7% | $41,555 +1% |
| 2015 | $2,551 +3.7% | $41,143 |
| 2014 | $2,459 -1.2% | $41,143 |
| 2013 | $2,487 +0% | $41,143 |
| 2012 | $2,487 | $41,143 |
| 2011 | -- | $41,143 -2% |
| 2010 | -- | $41,978 |
| 2009 | -- | $41,978 +12.7% |
| 2006 | -- | $37,260 |
| 2005 | -- | $37,260 |
Find assessor info on the county website
Monthly payment
Est. payment
Payment breakdown
Explore the cost of this home by adjusting the details. Changes won't be saved.Climate risks
Neighborhood: 62549
Nearby schools
Schools provided by the listing agent
- District: Mt Zion Dist 3
Source: CIBR. This data may not be complete. We recommend contacting the local school district to confirm school assignments for this home.
Similar homes
- $159,9004 bd2 ba1.4k sqft1235 W Main St, Mount Zion, IL 62549For Sale
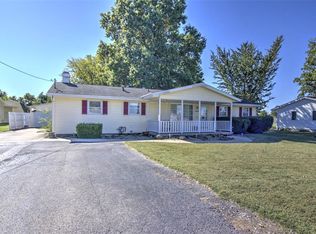 MLS ID #6260971, Kevin Fritzsche. CIBR
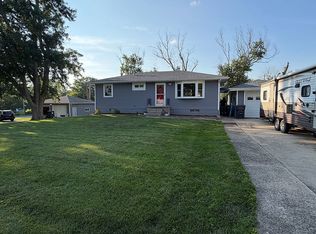
 - $194,9003 bd2 ba988 sqft440 South Dr, Mount Zion, IL 62549For Sale By Owner
- $--3 bd2 ba1.7k sqft7025 E Us Route 36, Decatur, IL 62522Auction
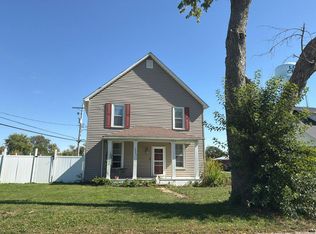 Auction.com 2
 - $170,9003 bd1 ba1.6k sqft707 S Airport Rd, Decatur, IL 62521For Sale
 MLS ID #6261124, Valerie Wallace. CIBR
