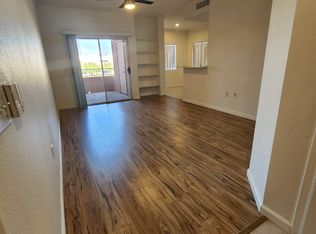
Newly upgraded Condo in desired gated community of The Condos at Williams Centre. Downstairs flat, no stairs/steps. 3-bedrms, 2-Bath with an attached, direct-access 2-car garage. Walkout covered patio. Bright, modern finishes, all new paint, flooring, fixtures, etc. Stainless appl. Garden-style tub/shower and walk in closet. Resort-style heated community pool, hot tub, and fitness center! Quick and easy commute to UofA, Downtown and I-10/Airport.
Pending
$289,900
5400 E Williams Blvd APT 11108, Tucson, AZ 85711
3beds
1,297sqft
:
Get pre-qualified$2,014/mo
Condominium
Built in 1996
-- sqft lot
$227,900 Zestimate®
$224/sqft
$180/mo HOA
What's special
Gated communityModern finishesWalk in closetHot tubNew paintResort-style heated community poolNewly upgraded condo
- 1258 days |
- 4 |
- 1 |
Zillow last checked:
Listing updated:
Listed by:
Ashley Patrick,
RE/MAX Excalibur
Source: MLS of Southern Arizona,MLS#: 22304638
Facts & features
Interior
Bedrooms & bathrooms
- Bedrooms: 3
- Bathrooms: 2
- Full bathrooms: 2
Heating
- Electric
Cooling
- Central Air, Ceiling Fan(s), Heat Pump
Appliances
- Included: Exhaust Fan, Dishwasher, Disposal, Refrigerator, Electric Range, Electric Cooktop, Electric Oven, Microwave
- Laundry: Laundry Room, Washer, Dryer
Features
- Flooring: Carpet, Vinyl
- Has fireplace: No
- Fireplace features: None
Interior area
- Total structure area: 1,297
- Total interior livable area: 1,297 sqft
Property
Parking
- Total spaces: 2
- Parking features: Garage Door Opener, Oversized, Storage
- Attached garage spaces: 2
Accessibility
- Accessibility features: None
Features
- Levels: One
- Stories: 1
- Entry location: 1
- Patio & porch: Covered, Patio
- Exterior features: Courtyard
- Has spa: Yes
- Spa features: None
- Fencing: None
- Has view: Yes
- View description: None
Lot
- Size: 871 Square Feet
- Features: Borders Common Area, North/South Exposure
Details
- Parcel number: 128105640
- Zoning: Tucson - R4
- Special conditions: No Insurance Claims History Report
Construction
Type & style
- Home type: Condo
- Architectural style: Contemporary
- Property subtype: Condominium
Materials
- Frame - Stucco, Stucco
- Roof: Tile,Built-Up
Condition
- Year built: 1996
Utilities & green energy
- Sewer: Sewer Connected
- Water: Public
- Utilities for property: Phone Connected
Community & HOA
Community
- Features: Pool, Spa, Fitness Center, Lighted, Rec Center, Gated, Paved Street, Sidewalks, Park, Street Lights
- Security: Security Gate
- Subdivision: Sonterra at Williams Centre Condominium
HOA
- Has HOA: Yes
- Amenities included: Clubhouse, Pool, Recreation Room, Spa/Hot Tub
- Services included: Common Area Maint, Gated Community, Sewer, Water
- HOA fee: $180 monthly
- HOA name: Scotia Group
Location
- Region: Tucson
Financial & listing details
- Price per square foot: $224/sqft
- Annual tax amount: $1,716
- Date on market: 3/1/2023
- Cumulative days on market: 48 days
- Listing terms: Conventional,Cash
- Road surface type: Paved
Estimated market value
$227,900
$210,000 - $246,000
$1,700/mo
Price history
| Date | Event | Price |
|---|---|---|
| 3/9/2023 | Pending sale | $289,900$224/sqft |
Source:  MLS of Southern Arizona #22304638 Report a problem MLS of Southern Arizona #22304638 Report a problem | ||
| 3/1/2023 | Listed for sale | $289,900$224/sqft |
Source: MLS of Southern Arizona #22304638 Report a problem | ||
Public tax history
Tax history is unavailable.
Monthly payment
Est. payment
Payment breakdown
Explore the cost of this home by adjusting the details. Changes won't be saved.Climate risks
Neighborhood: 85711
Nearby schools
GreatSchools rating
- 7/10Bonillas Elementary Basic Curriculum Magnet SchoolGrades: PK-5Distance: 0.8 mi
- 4/10Alice Vail Middle SchoolGrades: 6-8Distance: 0.2 mi
- 10/10University High SchoolGrades: 8-12Distance: 1.1 mi
Schools provided by the listing agent
- Elementary: Bonillas
- Middle: Vail
- High: Rincon
Source: MLS of Southern Arizona. This data may not be complete. We recommend contacting the local school district to confirm school assignments for this home.
- $--1 bd1 ba839 sqft5401 E Williams Blvd #12205, Tucson, AZ 85711Off Market
- $--2 bd2 ba1k sqft5401 E Williams Blvd #7303, Tucson, AZ 85711Off Market
- $193,3002 bd1 ba924 sqft5400 E Williams Blvd, Tucson, AZ 85711Off Market

- $179,1002 bd2 ba924 sqft5400 E Williams Blvd, Tucson, AZ 85711Off Market
- $---- bd-- ba-- sqft5400 E Williams Blvd APT 9206, Tucson, AZ 85711Off Market
- $---- bd-- ba-- sqft5400 E Williams Blvd APT 15107, Tucson, AZ 85711Off Market
- $---- bd-- ba-- sqft5400 E Williams Blvd APT 12102, Tucson, AZ 85711Off Market
- $---- bd-- ba-- sqft5400 E Williams Blvd APT 15103, Tucson, AZ 85711Off Market
A local agent can set up tours, give advice and negotiate with sellers.
Similar homes
- $299,0002 bd2 ba1k sqft5400 E Williams Blvd APT 7303, Tucson, AZ 85711For Sale

 MLS ID #22606652, Angela Marie Kuzma, Keller Williams Integrity First. MLS of Southern Arizona
 - $315,0002 bd3 ba1.5k sqft5104 E Calle Vista De Colores, Tucson, AZ 85711For Sale
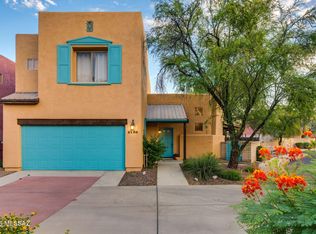 MLS ID #22616079, Marcia H Wong, Long Realty. MLS of Southern Arizona
 - $265,0003 bd2 ba1.1k sqft101 S Players Club Dr APT 3202, Tucson, AZ 85745For Sale
 MLS ID #22619329, Lindsay M. Pancoast, OMNI Homes International. MLS of Southern Arizona
 - $279,9003 bd3 ba1.7k sqft9350 E Speedway Blvd, Tucson, AZ 85710For Sale
 MLS ID #22617317, Lynn Wilson, Long Realty. MLS of Southern Arizona
 - $275,0002 bd2 ba1.2k sqft6510 N Tierra De Las Catalinas, Tucson, AZ 85718For SaleMLS ID #22619312, Catherine S Donovan, Berkshire Hathaway HomeServices Arizona Properties. MLS of Southern Arizona
- $294,9003 bd2 ba1.6k sqft3109 E Corte De La Raqueta, Tucson, AZ 85716For SaleMLS ID #22618958, Michael D Rhodes, Realty Executives Arizona Territory. MLS of Southern Arizona
- $267,9993 bd2 ba1k sqft55 N Cherry Ave Unit 211, Tucson, AZ 85719For SaleMLS ID #22606287, Evangelina R Valdez Valenzuela, OMNI Homes International. MLS of Southern Arizona
- $295,0004 bd2 ba1.5k sqft8913 E Citrus Tree Dr, Tucson, AZ 85730For SaleMLS ID #22619019, Jessica Michelle Federico, Realty Executives Arizona Territory. MLS of Southern Arizona
- $299,9003 bd2 ba1.2k sqft2550 E River Rd Unit 4204, Tucson, AZ 85718For SaleMLS ID #22607948, Alex Silverman, Long Realty. MLS of Southern Arizona
- $315,0002 bd2 ba1.1k sqft6651 N Campbell Ave APT 152, Tucson, AZ 85718For SaleMLS ID #22619178, Kirkland Max Hoffman, Engel & Volkers Tucson. MLS of Southern Arizona
- $309,9002 bd2 ba1k sqft2550 E River Rd Unit 21106, Tucson, AZ 85718For SaleMLS ID #22618234, James Servoss, Keller Williams Southern Arizona. MLS of Southern Arizona
- $279,9003 bd3 ba1.7k sqft9350 E Speedway Blvd #Boulevard12, Tucson, AZ 85710For SaleLong Realty Company
- $305,0003 bd2 ba1.1k sqft5751 N Kolb Rd Unit 25103, Tucson, AZ 85750For SaleMLS ID #22612231, Amy Jo Stonemetz, eXp Realty. MLS of Southern Arizona
- $307,0002 bd2 ba1.4k sqft5675 N Camino Esplendora APT 7141, Tucson, AZ 85718For SaleMLS ID #22614288, Kathy Baldauf, Long Realty. MLS of Southern Arizona
- $299,9002 bd2 ba1k sqft951 N Euclid Ave, Tucson, AZ 85719For SaleMLS ID #22613674, Kaukaha S Watanabe, Real Broker. MLS of Southern Arizona
- $320,0003 bd2 ba1.2k sqft7050 E Sunrise Dr Unit 17204, Tucson, AZ 85750For SaleMLS ID #22615885, Judy L Smedes, Russ Lyon Sotheby's International Realty. MLS of Southern Arizona
- $310,0003 bd2 ba1.6k sqft8090 E Sundew Dr, Tucson, AZ 85710For SaleMLS ID #22617003, Rebecca A Schulte, Realty Executives Arizona Territory. MLS of Southern Arizona
- $254,9993 bd2 ba1.1k sqft5751 N Kolb Rd Unit 25201, Tucson, AZ 85750For SaleMLS ID #22606093, Malea Norris, Vista Point Properties. MLS of Southern Arizona
- $285,0003 bd2 ba1.3k sqft3894 E Bright View St, Tucson, AZ 85706For SaleMLS ID #22614976, Ann K Gavlick, Tierra Antigua Realty. MLS of Southern Arizona
- $284,0002 bd2 ba947 sqft5855 N Kolb Rd Unit 2102, Tucson, AZ 85750For SaleMLS ID #22613325, Alexis Kyriakis, Russ Lyon Sotheby's International Realty. MLS of Southern Arizona
