Meridian Hills condominium. Located close to Lake Lansing, Haslett HS, Meridian Mall, restaurants, and MSU. This two-bedroom, one bath apartment style flat condo. Balcony with a western view. This unit is located on the second floor. The basement has locked storage area and coin-op laundry. Renovated in-ground pool and clubhouse. The association fee includes water, sewer, waste dumpster, grounds maintenance, and exterior maintenance. One covered carport included. Unit is currently vacant and available. Seller is a licensed real estate broker.
For sale
$104,995
5400 Maple Rdg #29, Haslett, MI 48840
2beds
805sqft
Condominium
Built in 1974
-- sqft lot
$100,100 Zestimate®
$130/sqft
$275/mo HOA
What's special
Renovated in-ground poolOne bathOne covered carport included
- 79 days
- 244
- 3
Zillow last checked:
Listing updated:
Listed by:
Wayne Loebig 517-896-1292,
Spartan Real Estate Services
Source: Greater Lansing AOR,MLS#: 296996
Facts & features
Interior
Bedrooms & bathrooms
- Bedrooms: 2
- Bathrooms: 1
- Full bathrooms: 1
Primary bedroom
- Level: First
- Area: 180 Square Feet
- Dimensions: 12 x 15
Bedroom 2
- Level: First
- Area: 120 Square Feet
- Dimensions: 12 x 10
Bathroom 1
- Level: First
- Area: 60 Square Feet
- Dimensions: 10 x 6
Dining room
- Level: First
- Area: 100 Square Feet
- Dimensions: 10 x 10
Kitchen
- Level: First
- Area: 80 Square Feet
- Dimensions: 10 x 8
Living room
- Level: First
- Area: 180 Square Feet
- Dimensions: 12 x 15
Heating
- Forced Air, Natural Gas
Cooling
- Central Air
Appliances
- Included: Dishwasher, Disposal, Free-Standing Electric Range, Free-Standing Refrigerator
- Laundry: Common Area, In Basement
Features
- Flooring: Carpet, Parquet, Vinyl
- Basement: Apartment
Interior area
- Total structure area: 805
- Total interior livable area: 805 sqft
- Finished area above ground: 805
- Finished area below ground: 0
Property
Parking
- Total spaces: 1
- Parking features: Carport
- Carport spaces: 1
Features
- Levels: One
- Stories: 1
- Entry location: Rolling Hills
- Exterior features: Balcony
- Has private pool: Yes
- Pool features: Association
- Has view: Yes
- View description: Neighborhood
Lot
- Features: Landscaped
Details
- Foundation area: 0
- Parcel number: 33020215202029
- Zoning description: Zoning
Construction
Type & style
- Home type: Condo
- Property subtype: Condominium
Materials
- Brick, Vinyl Siding
- Foundation: Concrete Perimeter
Condition
- Year built: 1974
Utilities & green energy
- Sewer: Public Sewer
- Water: Public
- Utilities for property: Phone Available, Electricity Connected, Cable Available
Community & HOA
Community
- Features: Sidewalks, Street Lights
- Subdivision: Meridian Hills
HOA
- Has HOA: Yes
- Amenities included: Clubhouse, Coin Laundry, Maintenance Grounds, Maintenance Structure, Meeting Room, Parking, Pool, Sauna, Snow Removal, Storage, Trash
- Services included: Water, Trash, Snow Removal, Sewer, Liability Insurance, Maintenance Grounds, Heat, Fire Insurance, Maintenance Structure
- HOA fee: $275 monthly
- HOA name: Meridian Hills Condominium Association
Location
- Region: Haslett
Financial & listing details
- Price per square foot: $130/sqft
- Tax assessed value: $49,900
- Annual tax amount: $1,999
- Date on market: 6/29/2026
- Listing terms: Cash,Conventional
- Road surface type: Paved
Estimated market value
$100,100
$95,000 - $105,000
$1,156/mo
Price history
| Date | Event | Price |
|---|---|---|
| 6/29/2026 | Listed for sale | $104,995+169.2%$130/sqft |
Source:  Greater Lansing AOR #296996 Report a problem Greater Lansing AOR #296996 Report a problem | ||
| 8/1/1990 | Sold | $39,000$48/sqft |
Source: Agent Provided Report a problem | ||
Public tax history
| Year | Property taxes | Tax assessment |
|---|---|---|
| 2025 | $1,849 +4.5% | $49,900 +9.7% |
| 2024 | $1,769 | $45,500 +15.5% |
| 2023 | -- | $39,400 +21.2% |
| 2022 | -- | $32,500 +2.5% |
| 2021 | -- | $31,700 +9.7% |
| 2020 | -- | $28,900 +8.6% |
| 2019 | $1,440 | $26,600 +5.6% |
| 2018 | $1,440 +115.8% | $25,200 +1.6% |
| 2017 | $667 | $24,800 +7.4% |
| 2016 | $667 | $23,100 +12.7% |
| 2015 | $667 | $20,500 +1% |
| 2014 | $667 | $20,300 -0.5% |
| 2013 | -- | $20,400 -7.3% |
| 2012 | -- | $22,000 -7.2% |
| 2011 | -- | $23,700 -16.5% |
| 2010 | -- | $28,400 -12.6% |
| 2009 | -- | $32,500 -8.2% |
| 2008 | -- | $35,400 -9.7% |
| 2007 | -- | $39,200 +3.4% |
| 2006 | -- | $37,900 +8% |
| 2005 | -- | $35,100 +8% |
| 2004 | -- | $32,500 +5.2% |
| 2003 | -- | $30,900 +8.8% |
| 2002 | -- | $28,400 +14.5% |
| 2001 | -- | $24,800 +6% |
| 2000 | -- | $23,400 |
Find assessor info on the county website
Monthly payment
Est. payment
Payment breakdown
Explore the cost of this home by adjusting the details. Changes won't be saved.Climate risks
Neighborhood: 48840
Nearby schools
Schools provided by the listing agent
- High: Haslett
- District: Haslett
Source: Greater Lansing AOR. This data may not be complete. We recommend contacting the local school district to confirm school assignments for this home.
Similar homes
- $99,9002 bd2 ba1k sqft6150 Cobblers Dr APT 104, East Lansing, MI 48823For Sale
 MLS ID #296938, Nicolette L Williams, Coldwell Banker Professionals-E.L.. Greater Lansing AOR
 - $108,0001 bd1 ba750 sqft6160 Innkeepers Ct APT 69, East Lansing, MI 48823For Sale

 MLS ID #20261051976, Renee Ward, KW Realty Livingston. Realcomp II
 - $122,9002 bd2 ba1k sqft6160 Innkeepers Ct APT 57, East Lansing, MI 48823For Sale
 MLS ID #298136, Lynne VanDeventer, Coldwell Banker Professionals -Okemos. Greater Lansing AOR
 - $109,9003 bd1 ba961 sqft3719 Homewood Ave, Lansing, MI 48910For Sale
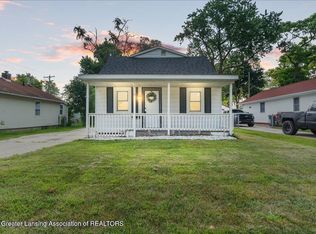 MLS ID #299237, Sheri Gallimore, RE/MAX Real Estate Professionals. Greater Lansing AOR
 - $110,0001 bd1 ba944 sqft3333 Moores River Dr APT 812, Lansing, MI 48911For SaleMLS ID #20261072823, Rhonda Cerone, Mi Choice Realty. Realcomp II
- $114,0002 bd1 ba710 sqft2308 Rheamount Ave, Lansing, MI 48906For SaleMLS ID #20261065540, Amy Dunlap, EXP Realty Main. Realcomp II
- $115,0002 bd1 ba770 sqft719 Robert St, Lansing, MI 48910For SaleMLS ID #20261058975, Jaafar Ayoub, Keller Williams Legacy. Realcomp II
- $129,9002 bd2 ba900 sqft3021 Birch Row Dr APT 9, East Lansing, MI 48823For SaleMLS ID #20251028301, Timothy R Sheridan, Sheridan Real Estate LLC. Realcomp II
