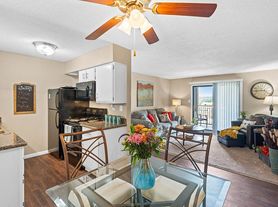
As our largest two-bedroom floor plan, The Hickory offers an expansive 1,034 square feet designed for both connection and personal space. The heart of the home is a massive open-concept living area that naturally separates the two bedrooms, providing each occupant with their own private wing. This layout is perfect for those who enjoy hosting, featuring a dedicated dining area that flows seamlessly into the kitchen and living space. The primary suite is a true standout, offering a secluded retreat complete with a primary bathroom that features a large walk-in shower, bringing a touch of modern luxury to your daily routine. Take a Virtual Tour
Apartment for rent
$1,926/moFees may apply
5400 N Summit St, # 3-3209, Kansas City, MO 64118
2beds
1,034sqft
Price may not include required fees and charges. Learn more|
Apartment
Available Wed Sep 2 2026
Cats, dogs OK
Air conditioner
In unit laundry
Garage parking
Electric, fireplace, natural gas
What's special
Dedicated dining area
- 17 days |
- -- |
- -- |
Zillow last checked:
Listing updated:
Travel times

Let’s turn your rent into credit progress
Build credit history with every on-time payment and get credit for the payment you’re already making.
Facts & features
Interior
Bedrooms & bathrooms
- Bedrooms: 2
- Bathrooms: 2
- Full bathrooms: 2
Heating
- Electric, Fireplace, Natural Gas
Cooling
- Air Conditioner
Appliances
- Included: Dishwasher, Garbage Disposal, Microwave Oven, Range, Refrigerator, dryer, washer
- Laundry: In Unit
Features
- Bar, Breakfast Bar, Ceiling Fan(s), Double Vanity, Elevator, Pantry, Storage, Vaulted Ceilings
- Flooring: Carpet, Vinyl
- Has fireplace: Yes
Interior area
- Total interior livable area: 1,034 sqft
Property
Parking
- Parking features: Carport, Garage
- Has garage: Yes
- Has carport: Yes
- Details: Contact manager
Features
- Stories: 4
- Patio & porch: Covered, Patio
- Exterior features: Balcony, Courtyard, Lighting, Outdoor Kitchen, Private Yard
- Pool features: Pool
Lot
- Features: Private
Details
- Additional structures: Garage(s), Gazebo, Outdoor Kitchen, Pergola
Construction
Type & style
- Home type: Apartment
- Property subtype: Apartment
Condition
- Year built: 2018
Building
Details
- Building name: Kinsley Forest
Management
- Pets allowed: Yes
Community & HOA
Community
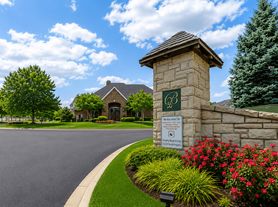

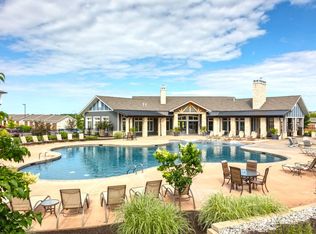
- Features: Clubhouse, Fitness Center, Gated, Park, Pool
HOA
- Amenities included: Clubhouse, Fitness Center, Gated, Landscaping, Maintenance, Management, Park, Parking, Picnic Area, Pool
Location
- Region: Kansas City
Financial & listing details
- Lease term: 3 months, 4 months, 5 months, 6 months, 7 months, 8 months, 9 months, 10 months, 11 months, 12 months, 13 months, 14 months, 15 months
Price history
| Date | Event | Price |
|---|---|---|
| 8/3/2026 | Price change | $1,926+0.1%$2/sqft |
Source: Zillow Rentals Report a problem | ||
| 7/30/2026 | Price change | $1,925+1.5%$2/sqft |
Source: Zillow Rentals Report a problem | ||
| 7/27/2026 | Price change | $1,896+0.7%$2/sqft |
Source: Zillow Rentals Report a problem | ||
| 7/24/2026 | Price change | $1,882+1.6%$2/sqft |
Source: Zillow Rentals Report a problem | ||
| 7/21/2026 | Listed for rent | $1,853$2/sqft |
Source: Zillow Rentals Report a problem | ||
Neighborhood: Lakeview Terrace
Nearby schools
GreatSchools rating
- 3/10West Englewood Elementary SchoolGrades: K-5Distance: 0.4 mi
- 3/10Northgate Middle SchoolGrades: 7-8Distance: 2.3 mi
- 5/10North Kansas City High SchoolGrades: 9-12Distance: 3.3 mi
Nearby apartments for rent

Similar homes for rent

There are 28 available units in this apartment building