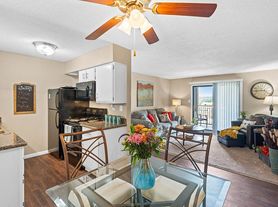

The Buckeye offers 1,010 square feet of thoughtfully separated living space, making it an ideal choice for those who value a traditional, quiet home layout. Unlike open-concept plans where bedrooms lead directly off the living area, The Buckeye uses a dedicated interior hallway to create a clear boundary between your social and private spaces. The primary suite serves as a true sanctuary, featuring a private bathroom accessed through its own organized dressing area for a streamlined morning routine. With two full bathrooms and a spacious living zone, this layout provides the grounded structure and seclusion necessary for a peaceful home life.Take a Virtual Tour
Apartment for rent
$1,826/moFees may apply
5400 N Summit St, # 5-5206, Kansas City, MO 64118
2beds
1,010sqft
Price may not include required fees and charges. Learn more|
Apartment
Available Tue Sep 15 2026
Cats, dogs OK
Air conditioner
In unit laundry
Garage parking
Electric, fireplace, natural gas
What's special
Spacious living zoneThoughtfully separated living spaceTraditional quiet home layout
- 12 days |
- -- |
- -- |
Zillow last checked:
Listing updated:
Travel times

Let’s turn your rent into credit progress
Build credit history with every on-time payment and get credit for the payment you’re already making.
Facts & features
Interior
Bedrooms & bathrooms
- Bedrooms: 2
- Bathrooms: 2
- Full bathrooms: 2
Heating
- Electric, Fireplace, Natural Gas
Cooling
- Air Conditioner
Appliances
- Included: Dishwasher, Garbage Disposal, Microwave Oven, Range, Refrigerator, dryer, washer
- Laundry: In Unit
Features
- Bar, Breakfast Bar, Ceiling Fan(s), Double Vanity, Elevator, Pantry, Storage, Vaulted Ceilings
- Flooring: Carpet, Vinyl
- Has fireplace: Yes
Interior area
- Total interior livable area: 1,010 sqft
Property
Parking
- Parking features: Carport, Garage
- Has garage: Yes
- Has carport: Yes
- Details: Contact manager
Features
- Stories: 4
- Patio & porch: Covered, Patio
- Exterior features: *Only available in select homes, ADA Accessible Unit, AdditionalStorage, Balcony, Bathroom Vanity, Black Cabinets, Courtyard, Den / Flex Room, Double Sink, Gray Cabinets, Hammocks, HardwoodFloor, High-End Appliances, Large Bathroom Vanity, LargeClosets, Lighting, Outdoor Kitchen, Package Receiving, PetsAllowed, Private Yard, Public Transportation, Quartz Countertops, Tanning Bed, Tub/Shower, VaultedCeiling, Walk-In Shower, Walking or Bike Path, WaterSewerAndTrash
- Pool features: Pool
Lot
- Features: Private
Details
- Additional structures: Garage(s), Gazebo, Outdoor Kitchen, Pergola
Construction
Type & style
- Home type: Apartment
- Property subtype: Apartment
Condition
- Year built: 2018
Building
Details
- Building name: Kinsley Forest
Management
- Pets allowed: Yes
Community & HOA
Community
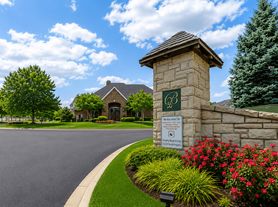

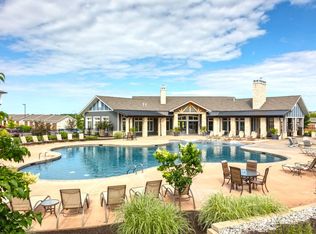
- Features: Clubhouse, Fitness Center, Gated, Park, Pool
HOA
- Amenities included: Clubhouse, Fitness Center, Gated, Landscaping, Maintenance, Management, Park, Parking, Picnic Area, Pool
Location
- Region: Kansas City
Financial & listing details
- Lease term: 3 months, 4 months, 5 months, 6 months, 7 months, 8 months, 9 months, 10 months, 11 months, 12 months, 13 months, 14 months, 15 months
Price history
| Date | Event | Price |
|---|---|---|
| 8/4/2026 | Listed for rent | $1,826$2/sqft |
Source: Zillow Rentals Report a problem | ||
Neighborhood: Lakeview Terrace
Nearby schools
GreatSchools rating
- 3/10West Englewood Elementary SchoolGrades: K-5Distance: 0.4 mi
- 3/10Northgate Middle SchoolGrades: 7-8Distance: 2.3 mi
- 5/10North Kansas City High SchoolGrades: 9-12Distance: 3.3 mi
Nearby apartments for rent
Similar homes for rent


There are 29 available units in this apartment building