Beautifully Remodeled 6th floor 2bed/2bath Condo with amazing water views of Bayou. this condo comes with a one year home warranty for the Buyer., and ***seller will pay pending assessment in full at closing***. Enjoy stunning sunsets from the lanai of this spacious 2-bedroom, 2-bath perfectly situated, just minutes from Madeira Beach, shopping, and dining. Located in a well-maintained gas building, this 6th-floor residence offers the perfect blend of comfort, convenience, and resort-style amenities. All ages are welcome, and you can bring your pet. Seller is giving you a one year home warranty for peace of mind. Inside, you will find a thoughtfully updated interior with abundant closet space. The en-suite primary bath features a walk-in shower, while the second bath offers a tub/shower combination. The remodeled kitchen with newer appliances and open breakfast bar opens to the living room space, and sliding glass doors to a private balcony. Relax and take in the views. Washer and dryer are in the unit for your convenience. Hurricane shutters will keep you safe during storm season. When hurricane "Milton" came last year, this building did not even have a power failure. Your personal parking space is under the building, and comes with extra storage. Building Highlights: Gas building – no water heaters in units ( dryer, range, heat) included in maintenance, Milestone and engineering reports phase 1 completed, Two elevators, Assigned under-building parking with extra storage, Heated pool, tennis court, sauna room, pickleball court, clubhouse with:(fitness center, social room and kitchen, library, pool room.) Monthly condo maintenance Includes: Water, sewer, trash, building insurance, flood insurance, gas, pest control, cable, internet, heated pool, maintenance of: (grounds, pool, building, elevators, club house, tennis & pickleball court and more) Otter Key is a true hidden gem, with proximity to everything. Drop your kayak in the back, ride your bike to the trail, walk across the street to Publix, drive less than 10 minutes to Madeira Beach, go shopping at Kohls next door... What a location!
Sold for $200,000
$200,000
5400 PARK STREET N #609, ST PETERSBURG, FL 33709
2beds
1,280sqft
Condominium
Built in 1985
-- sqft lot
$197,800 Zestimate®
$156/sqft
$2,273 Estimated rent
Home value
$197,800
$180,000 - $218,000
$2,273/mo
Zestimate® history
Owner options
List your home for rent
$2,273/mo
Rent Zestimate®
Find your next renter with Zillow Rental Manager. Plus, with online applications, you can quickly screen prospective tenants – for free.
$2,273/mo
Rent Zestimate®
Refinance and save
$2,268/mo
Est. payment
Refinancing to a lower rate could help reduce your monthly payments and save thousands over the life of the loan.
$2,268/mo
Est. payment
Explore your selling options
Work with a Zillow partner agent
Leverage their expertise and Zillow's premium Showcase listings to get your home seen by more buyers.
Get startedList with your own agent
Get your home in front of millions of buyers by listing it on Zillow.
Learn how to do itSell it yourself
Take full control of how buyers see your home on Zillow by listing For Sale by Owner (FSBO).
List your homeWhat's special
Tennis courtHeated poolOpen breakfast barThoughtfully updated interiorAbundant closet spaceExtra storageAssigned under-building parking
Zillow last checked:
Listing updated:
Listed by:
Yvonne Brun 727-455-8266,
COLDWELL BANKER REALTY 727-381-2345
Bought with:
Yvonne Brun, 3033684
COLDWELL BANKER REALTY
Source: Stellar MLS,MLS#: TB8415242 Originating MLS: Suncoast Tampa
Originating MLS: Suncoast Tampa
Facts & features
Interior
Bedrooms & bathrooms
- Bedrooms: 2
- Bathrooms: 2
- Full bathrooms: 2
Primary bedroom
- Features: En Suite Bathroom, Exhaust Fan, Makeup/Vanity Space, Shower No Tub, Split Vanities, Stone Counters, Walk-In Closet(s)
- Level: First
- Area: 228 Square Feet
- Dimensions: 12x19
Bedroom 2
- Features: Ceiling Fan(s), Built-in Closet
- Level: First
- Area: 168 Square Feet
- Dimensions: 12x14
Balcony porch lanai
- Features: Ceiling Fan(s)
- Level: First
- Area: 85.8 Square Feet
- Dimensions: 13x6.6
Dining room
- Features: Ceiling Fan(s)
- Level: First
- Area: 90 Square Feet
- Dimensions: 9x10
Kitchen
- Features: Breakfast Bar, Built-In Shelving, Ceiling Fan(s), Exhaust Fan, Pantry, Stone Counters, Built-in Closet
- Level: First
- Area: 96 Square Feet
- Dimensions: 8x12
Living room
- Features: Ceiling Fan(s)
- Level: First
Heating
- Central, Electric, Natural Gas
Cooling
- Central Air
Appliances
- Included: Dishwasher, Dryer, Microwave, Range, Refrigerator, Washer
- Laundry: Gas Dryer Hookup, In Kitchen, Inside, Laundry Closet
Features
- Ceiling Fan(s), Eating Space In Kitchen, Living Room/Dining Room Combo, Open Floorplan, Solid Surface Counters, Solid Wood Cabinets, Split Bedroom, Stone Counters, Thermostat, Walk-In Closet(s)
- Flooring: Tile, Vinyl
- Doors: Outdoor Grill, Outdoor Kitchen, Sliding Doors
- Windows: Window Treatments, Hurricane Shutters
- Has fireplace: No
Interior area
- Total structure area: 1,280
- Total interior livable area: 1,280 sqft
Property
Parking
- Total spaces: 1
- Parking features: Garage - Attached, Carport
- Has attached garage: Yes
- Carport spaces: 1
Features
- Levels: Three Or More
- Stories: 3
- Exterior features: Balcony, Irrigation System, Lighting, Outdoor Grill, Outdoor Kitchen, Private Mailbox, Sauna, Storage, Tennis Court(s)
- Has private pool: Yes
- Pool features: Gunite, Heated, In Ground, Outside Bath Access
- Has view: Yes
- View description: Water, Bayou, Canal, Intracoastal Waterway
- Has water view: Yes
- Water view: Water,Bayou,Canal,Intracoastal Waterway
- Waterfront features: Canal - Saltwater, Intracoastal Waterway, Bayou Access, Saltwater Canal Access, Intracoastal Waterway Access, Limited Access
- Body of water: BAYOU
Lot
- Features: Conservation Area, FloodZone, City Lot, In County, Landscaped, Near Public Transit, Sidewalk
Details
- Additional structures: Storage, Tennis Court(s)
- Parcel number: 363015434710006090
- Special conditions: None
Construction
Type & style
- Home type: Condo
- Property subtype: Condominium
Materials
- Block
- Foundation: Block, Slab
- Roof: Shingle
Condition
- New construction: No
- Year built: 1985
Utilities & green energy
- Sewer: Public Sewer
- Water: Public
- Utilities for property: BB/HS Internet Available, Cable Available, Cable Connected, Electricity Available, Electricity Connected, Sewer Available, Sewer Connected, Street Lights, Water Available, Water Connected
Community & HOA
Community
- Features: Association Recreation - Owned, Buyer Approval Required, Clubhouse, Fitness Center, No Truck/RV/Motorcycle Parking, Pool, Sidewalks, Tennis Court(s)
- Pet fee: $0 monthly
- Subdivision: ISLAND VIEW SOUTH CONDO
HOA
- Has HOA: Yes
- Services included: Cable TV, Community Pool, Reserve Fund, Fidelity Bond, Gas, Insurance, Internet, Maintenance Structure, Maintenance Grounds, Maintenance Repairs, Manager, Pest Control, Pool Maintenance, Recreational Facilities, Security, Sewer, Trash, Water
- HOA fee: $833 monthly
- HOA name: Otter Key- Moises Rosado
- HOA phone: 727-416-3012
Location
- Region: Saint Petersburg
Financial & listing details
- Price per square foot: $156/sqft
- Tax assessed value: $210,574
- Annual tax amount: $709
- Date on market: 8/12/2025
- Cumulative days on market: 88 days
- Listing terms: Cash,Conventional
- Ownership: Condominium
- Total actual rent: 0
- Electric utility on property: Yes
- Road surface type: Asphalt
Price history
| Date | Event | Price |
|---|---|---|
| 12/10/2025 | Sold | $200,000$156/sqft |
Source:  Stellar MLS #TB8415242 Report a problem Stellar MLS #TB8415242 Report a problem | ||
| 11/10/2025 | Pending sale | $200,000$156/sqft |
Source: Stellar MLS #TB8415242 Report a problem | ||
| 11/3/2025 | Price change | $200,000-6.9%$156/sqft |
Source: Stellar MLS #TB8415242 Report a problem | ||
| 10/13/2025 | Price change | $214,900-10.4%$168/sqft |
Source: Stellar MLS #TB8415242 Report a problem | ||
| 8/18/2025 | Price change | $239,900-9.4%$187/sqft |
Source: Stellar MLS #TB8415242 Report a problem | ||
| 8/12/2025 | Listed for sale | $264,900+181.8%$207/sqft |
Source: Stellar MLS #TB8415242 Report a problem | ||
| 12/4/1998 | Sold | $94,000$73/sqft |
Source: Public Record Report a problem | ||
Public tax history
| Year | Property taxes | Tax assessment |
|---|---|---|
| 2025 | $830 +17.1% | $98,004 +2.9% |
| 2024 | $709 +4.1% | $95,242 +3% |
| 2023 | $681 -4.7% | $92,468 +3% |
| 2022 | $715 +0.2% | $89,775 +3% |
| 2021 | $714 +1.2% | $87,160 +1.4% |
| 2020 | $705 +3.4% | $85,957 +2.3% |
| 2019 | $682 | $84,024 +1.9% |
| 2018 | $682 +2.8% | $82,457 +2.1% |
| 2017 | $664 +4.2% | $80,761 +2.1% |
| 2016 | $637 -2.2% | $79,100 +0.7% |
| 2015 | $651 +1.1% | $78,550 +0.8% |
| 2014 | $644 -8.7% | $77,927 +1.5% |
| 2013 | $705 -24.1% | $76,775 -13.1% |
| 2012 | $929 | $88,355 -6.1% |
| 2011 | -- | $94,076 -3.9% |
| 2010 | -- | $97,929 +2.7% |
| 2009 | -- | $95,354 +0.1% |
| 2008 | $1,021 | $95,259 +3% |
| 2007 | -- | $92,484 -37.1% |
| 2005 | -- | $147,000 +19.7% |
| 2004 | $1,211 +2.1% | $122,800 +15.7% |
| 2003 | $1,186 +4.2% | $106,100 +23.2% |
| 2002 | $1,138 | $86,100 +0.2% |
| 2001 | $1,138 +3.5% | $85,900 +10% |
| 2000 | $1,099 | $78,100 |
Find assessor info on the county website
Neighborhood: 33709
Nearby homes
- $150,0002 bd2 ba1.3k sqft5400 Park St N APT 100, Saint Petersburg, FL 33709Sold

- $185,0002 bd2 ba1.2k sqft5400 Park St N APT 108, Saint Petersburg, FL 33709Sold
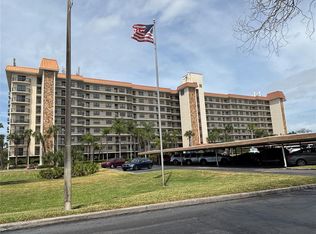
- $218,0002 bd2 ba1.2k sqft5400 Park St N APT 112, Saint Petersburg, FL 33709Sold

- $195,0002 bd2 ba1.3k sqft5400 Park St N APT 200, Saint Petersburg, FL 33709Sold

- $177,5002 bd2 ba1.2k sqft5400 Park St N APT 201, Saint Petersburg, FL 33709Sold
- $259,0002 bd2 ba1.2k sqft5400 Park St N APT 208, Saint Petersburg, FL 33709For Sale
- $130,0002 bd2 ba1.3k sqft5400 Park St N APT 214, Saint Petersburg, FL 33709Sold
- $263,0002 bd2 ba1.2k sqft5400 Park St N APT 303, Saint Petersburg, FL 33709For Sale
- $230,0002 bd2 ba1.2k sqft5400 Park St N APT 306, Saint Petersburg, FL 33709Sold
Nearby schools
GreatSchools rating
- 5/10Marjorie Kinnan Rawlings Elementary SchoolGrades: PK-5Distance: 1.6 mi
- 4/10Pinellas Park Middle SchoolGrades: 6-8Distance: 1.6 mi
- 3/10Dixie M. Hollins High SchoolGrades: 9-12Distance: 2 mi
Get a cash offer in 3 minutes
Find out how much your home could sell for in as little as 3 minutes with a no-obligation cash offer.
Estimated market value
$197,800
Get a cash offer in 3 minutes
Find out how much your home could sell for in as little as 3 minutes with a no-obligation cash offer.
Estimated market value
$197,800
- Florida
- Pinellas County
- Saint Petersburg
- 33709
- 5400 PARK STREET N Unit 609
Nearby cities
Nearby neighborhoods
Nearby zip codes
Other Saint Petersburg Topics
- Apartments for Rent in 33709
- Houses for Sale in 33709
- Houses for Rent in 33709
- 33709 Real Estate
- Saint Petersburg Condos
- Houses for Sale in Saint Petersburg
- Newest Listings in Saint Petersburg
- Saint Petersburg Home Values
- Saint Petersburg Real Estate Agents
- Saint Petersburg Refinance
- Saint Petersburg Mortgage Rates
