Welcome to the charming Copper Beech Court community, where luxury and convenience meet in this delightful Williamsburg style end unit townhome! This home is the largest in the community with a fabulous, finished 3rd floor master suite. Nestled on the border of Germantown and East Falls, this 3-bedroom, 2 1/2 bath home offers a perfect blend of classic design and modern amenities. As you step inside, you'll be greeted by the warmth of the handsome LVP floors that flow throughout the main level. The living room boasts a cozy wood-burning fireplace, creating an inviting atmosphere for relaxation and entertainment. The adjacent dining room is formal enough to entertain guests and casual enough for everyday meals. It features a recessed ceiling and lighting which add a touch of elegance to your dining experience. The heart of the home is the well-appointed eat-in kitchen, complete with granite countertops and stainless-steel appliances. The kitchen is flooded with sunlight and has a separate breakfast area leading to a rear deck that provides a tranquil spot to relax, enjoy your morning coffee and summertime bar-b-ques. The second floor hosts two nice size bedrooms and a fabulous brand new hall bathroom. The third floor is dedicated to the expansive master suite, measuring an impressive 19 x 19 feet. Hardwood floors and a spacious walk-in closet enhance this space, while the large master bathroom with a stunning new granite countertop offers a private retreat.The finished basement, approximately 15 x 24 feet, offers versatility for use as a family room, exercise studio, media room, home office, or whatever suits your lifestyle. A laundry room, utility area, and additional storage space complete this level. Situated a few blocks from the Queen Lane train station, hiking trails in Fairmount Park, the Schuylkill River trails, Kelly Drive, playgrounds, parks and the vibrant neighborhoods of Manayunk and Chestnut Hill, this home provides easy access to a variety of amenities. In addition, you’re only 10 minutes from Center City. Explore local shops, restaurants, and boutiques or unwind in the beauty of the surrounding nature. This home presents a fantastic opportunity with its great features, reasonable price, and unbeatable location. Don't miss out – act quickly and submit your strong offers today, as this gem won't last long in the sought-after Copper Beech Court community!
Sold for $385,000
$385,000
5400 Wissahickon Ave APT 16, Philadelphia, PA 19144
3beds
1,440sqft
Townhouse
Built in 1989
720 Square Feet Lot
$418,100 Zestimate®
$267/sqft
$2,236 Estimated rent
Home value
$418,100
$397,000 - $439,000
$2,236/mo
Zestimate® history
Owner options
List your home for rent
$2,236/mo
Rent Zestimate®
Find your next renter with Zillow Rental Manager. Plus, with online applications, you can quickly screen prospective tenants – for free.
$2,236/mo
Rent Zestimate®
Refinance and save
$2,534/mo
Est. payment
Refinancing to a lower rate could help reduce your monthly payments and save thousands over the life of the loan.
$2,534/mo
Est. payment
Explore your selling options
Work with a Zillow partner agent
Leverage their expertise and Zillow's premium Showcase listings to get your home seen by more buyers.
Get startedList with your own agent
Get your home in front of millions of buyers by listing it on Zillow.
Learn how to do itSell it yourself
Take full control of how buyers see your home on Zillow by listing For Sale by Owner (FSBO).
List your homeWhat's special
Chestnut hillModern amenitiesLocal shopsExercise studioUtility areaClassic designKelly drive
Zillow last checked:
Listing updated:
Listed by:
Alex Plessett 610-256-1296,
RE/MAX Services
Bought with:
Alison Simon, RS337542
KW Empower
Source: Bright MLS,MLS#: PAPH2322420
Facts & features
Interior
Bedrooms & bathrooms
- Bedrooms: 3
- Bathrooms: 3
- Full bathrooms: 2
- 1/2 bathrooms: 1
- Main level bathrooms: 1
Rooms
- Room types: Living Room, Dining Room, Primary Bedroom, Bedroom 2, Bedroom 3, Kitchen, Family Room, Laundry, Bathroom 2, Half Bath
Basement
- Area: 0
Heating
- Heat Pump, Electric
Cooling
- Central Air, Electric
Appliances
- Included: Microwave, Dishwasher, Self Cleaning Oven, Disposal, Electric Water Heater
- Laundry: Lower Level, Laundry Room
Features
- Ceiling Fan(s), Primary Bath(s)
- Flooring: Wood
- Basement: Finished
- Number of fireplaces: 1
- Fireplace features: Gas/Propane
Interior area
- Total structure area: 1,440
- Total interior livable area: 1,440 sqft
- Finished area above ground: 1,440
- Finished area below ground: 0
Property
Parking
- Total spaces: 1
- Parking features: Driveway
- Uncovered spaces: 1
Accessibility
- Accessibility features: None
Features
- Levels: Two and One Half
- Stories: 2.5
- Pool features: None
Lot
- Size: 720 Square Feet
- Dimensions: 20.00 x 36.00
Details
- Additional structures: Above Grade, Below Grade
- Parcel number: 383143750
- Zoning: RM3
- Special conditions: Standard
Construction
Type & style
- Home type: Townhouse
- Architectural style: Contemporary
- Property subtype: Townhouse
Materials
- Brick
- Foundation: Concrete Perimeter
- Roof: Shingle
Condition
- Very Good
- New construction: No
- Year built: 1989
Utilities & green energy
- Electric: 200+ Amp Service, Circuit Breakers
- Sewer: Public Sewer
- Water: Public
- Utilities for property: Cable Connected
Community & HOA
Community
- Subdivision: East Falls
HOA
- Has HOA: Yes
- Amenities included: None
- Services included: Common Area Maintenance, Insurance, Maintenance Grounds, Management, Snow Removal
- HOA fee: $145 monthly
- HOA name: COPPER BEECH COURT
Location
- Region: Philadelphia
- Municipality: PHILADELPHIA
Financial & listing details
- Price per square foot: $267/sqft
- Tax assessed value: $376,900
- Annual tax amount: $5,275
- Date on market: 4/8/2024
- Listing agreement: Exclusive Right To Sell
- Listing terms: Cash,Conventional
- Ownership: Fee Simple
Price history
| Date | Event | Price |
|---|---|---|
| 5/10/2024 | Sold | $385,000$267/sqft |
Source:  Bright MLS #PAPH2322420 Report a problem Bright MLS #PAPH2322420 Report a problem | ||
| 4/11/2024 | Contingent | $385,000$267/sqft |
Source: Bright MLS #PAPH2322420 Report a problem | ||
| 4/8/2024 | Listed for sale | $385,000+38%$267/sqft |
Source: Bright MLS #PAPH2322420 Report a problem | ||
| 7/23/2016 | Listing removed | $279,000$194/sqft |
Source: Berkshire Hathaway HomeServices Fox & Roach #6823348 Report a problem | ||
| 7/14/2016 | Listed for sale | $279,000-0.3%$194/sqft |
Source: Berkshire Hathaway HomeServices Fox & Roach #6823348 Report a problem | ||
| 4/16/2016 | Listing removed | $279,900$194/sqft |
Source: BHHS Fox & Roach #6659861 Report a problem | ||
| 11/13/2015 | Price change | $279,900-6.7%$194/sqft |
Source: BHHS Fox & Roach #6659861 Report a problem | ||
| 10/16/2015 | Listed for sale | $299,900+99.9%$208/sqft |
Source: BHHS Fox & Roach #6659861 Report a problem | ||
| 1/1/2015 | Sold | $150,000-46.9%$104/sqft |
Source:  Long & Foster Broker Feed #PAPH339232_100 Report a problem Long & Foster Broker Feed #PAPH339232_100 Report a problem | ||
| 11/23/2009 | Sold | $282,500-2.2%$196/sqft |
Source: Public Record Report a problem | ||
| 9/27/2009 | Listed for sale | $289,000+36.3%$201/sqft |
Source: Chestnut Hill #5599457 Report a problem | ||
| 7/8/2004 | Sold | $212,000$147/sqft |
Source: Public Record Report a problem | ||
Public tax history
| Year | Property taxes | Tax assessment |
|---|---|---|
| 2025 | $6,047 +14.6% | $432,000 +14.6% |
| 2024 | $5,276 | $376,900 |
| 2023 | $5,276 +50.3% | $376,900 |
| 2022 | $3,511 | -- |
| 2021 | $3,511 -4.2% | -- |
| 2018 | $3,665 +18% | -- |
| 2017 | $3,105 +6.8% | -- |
| 2016 | $2,906 | -- |
| 2015 | $2,906 | -- |
| 2014 | $2,906 | $207,600 +413.7% |
| 2012 | -- | $40,416 |
| 2011 | -- | $40,416 |
| 2010 | -- | $40,416 |
| 2009 | -- | $40,416 |
| 2008 | -- | $40,416 |
| 2007 | -- | $40,416 +7.5% |
| 2006 | -- | $37,600 |
| 2005 | -- | $37,600 |
| 2004 | -- | $37,600 -0.3% |
| 2003 | -- | $37,728 +31% |
| 2002 | -- | $28,800 |
| 2000 | -- | $28,800 |
| 1999 | -- | $28,800 |
Find assessor info on the county website
Neighborhood: East Falls
Nearby homes
- $375,0003 bd4 ba2.1k sqft5400 Wissahickon Ave APT 7, Philadelphia, PA 19144Sold

- $390,0003 bd4 ba1.4k sqft5400 Wissahickon Ave APT 11, Philadelphia, PA 19144Sold
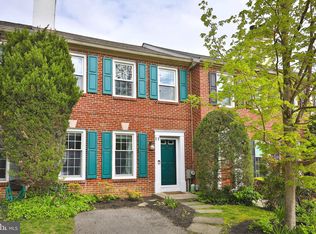
- $357,0003 bd4 ba1.4k sqft5400 Wissahickon Ave APT 14, Philadelphia, PA 19144Sold
- $405,0003 bd3 ba1.9k sqft5400 Wissahickon Ave APT 17, Philadelphia, PA 19144Sold

- $--2 bd1 ba839 sqft5400 Wissahickon Ave #ID1029017P, Philadelphia, PA 19144Off Market
- $--2 bd1 ba839 sqft5400 Wissahickon Ave #ID1028988P, Philadelphia, PA 19144Off Market
- $--1 bd1 ba560 sqft5400 Wissahickon Ave #ID1028983P, Philadelphia, PA 19144Off Market
- $--2 bd1 ba839 sqft5400 Wissahickon Ave #ID1028987P, Philadelphia, PA 19144Off Market
Nearby schools
GreatSchools rating
- 5/10Mifflin Thomas SchoolGrades: PK-8Distance: 0.9 mi
- 1/10Roxborough High SchoolGrades: 9-12Distance: 2.5 mi
Schools provided by the listing agent
- District: The School District Of Philadelphia
Source: Bright MLS. This data may not be complete. We recommend contacting the local school district to confirm school assignments for this home.
Get a cash offer in 3 minutes
Find out how much your home could sell for in as little as 3 minutes with a no-obligation cash offer.
Estimated market value
$418,100
Get a cash offer in 3 minutes
Find out how much your home could sell for in as little as 3 minutes with a no-obligation cash offer.
Estimated market value
$418,100
- Pennsylvania
- Philadelphia County
- Philadelphia
- 19144
- East Falls
- 5400 Wissahickon Ave Apartment 16
Nearby cities
Nearby neighborhoods
Nearby zip codes
Other Philadelphia Topics
