Live in Copper Beech Court, a charming townhome community nestled on the border of East Falls and Germantown. Located the corner of Wissahickon Ave and Midvale, you will have access to the best of both! Entering the home you will notice beautiful hardwood floors, flowing natural light, and open concept living space. The spacious living room features a wood burning fireplace and leads through to the dining room with built ins. Continue on to the updated, eat-in kitchen with tons of cabinet space and pantry. This level is complete with coat closet and powder room. Upstairs, the primary suite boasts a tile shower and large closet. Two more bedrooms on this level offer flexibility for remote work as well as guest rooms. There is a third floor to the home currently an unfinished space ready for your imagination! With tons of natural light, it could be finished to a larger primary suite or guest room. Downstairs is a finished basement, perfect for game night, watching movies, or an additional living room. The rear deck is the perfect place for morning coffee or to unwind after a long day. #17 is an updated and lovingly cared for townhome ready for you to move right in. With driveway parking for one car and an overflow lot, access to Septa at Queen Lane, and just blocks from shops and restaurants on Midvale Ave/Ridge, you'll never have to go too far from home!
Sold for $405,000
$405,000
5400 Wissahickon Ave APT 17, Philadelphia, PA 19144
3beds
1,990sqft
Townhouse
Built in 1989
1,200 Square Feet Lot
$386,400 Zestimate®
$204/sqft
$2,551 Estimated rent
Home value
$386,400
$367,000 - $406,000
$2,551/mo
Zestimate® history
Owner options
List your home for rent
$2,551/mo
Rent Zestimate®
Find your next renter with Zillow Rental Manager. Plus, with online applications, you can quickly screen prospective tenants – for free.
$2,551/mo
Rent Zestimate®
Refinance and save
$2,693/mo
Est. payment
Refinancing to a lower rate could help reduce your monthly payments and save thousands over the life of the loan.
$2,693/mo
Est. payment
Explore your selling options
Work with a Zillow partner agent
Leverage their expertise and Zillow's premium Showcase listings to get your home seen by more buyers.
Get startedList with your own agent
Get your home in front of millions of buyers by listing it on Zillow.
Learn how to do itSell it yourself
Take full control of how buyers see your home on Zillow by listing For Sale by Owner (FSBO).
List your homeWhat's special
Wood burning fireplaceFlowing natural lightOpen concept living spaceBeautiful hardwood floorsLarge closetCoat closetUpdated eat-in kitchen
Zillow last checked:
Listing updated:
Listed by:
Angela Yannessa 609-313-3613,
Real of Pennsylvania,
Listing Team: The Main Street Team
Bought with:
Michael Maerten, RS291382
Keller Williams Real Estate-Blue Bell
Brittany Leary, RS378239
Keller Williams Real Estate-Blue Bell
Source: Bright MLS,MLS#: PAPH2640400
Facts & features
Interior
Bedrooms & bathrooms
- Bedrooms: 3
- Bathrooms: 3
- Full bathrooms: 2
- 1/2 bathrooms: 1
- Main level bathrooms: 1
Basement
- Area: 550
Heating
- Heat Pump, Electric
Cooling
- Central Air, Electric
Appliances
- Included: Electric Water Heater
- Laundry: Has Laundry
Features
- Basement: Finished
- Number of fireplaces: 1
- Fireplace features: Wood Burning
Interior area
- Total structure area: 1,990
- Total interior livable area: 1,990 sqft
- Finished area above ground: 1,440
- Finished area below ground: 550
Property
Parking
- Total spaces: 1
- Parking features: Driveway, Parking Lot
- Uncovered spaces: 1
Accessibility
- Accessibility features: None
Features
- Levels: Two and One Half
- Stories: 2.5
- Patio & porch: Deck
- Pool features: None
Lot
- Size: 1,200 Square Feet
- Dimensions: 22.00 x 35.00
Details
- Additional structures: Above Grade, Below Grade
- Parcel number: 383143752
- Zoning: RM3
- Special conditions: Standard
Construction
Type & style
- Home type: Townhouse
- Architectural style: Traditional
- Property subtype: Townhouse
Materials
- Brick
- Foundation: Concrete Perimeter
Condition
- New construction: No
- Year built: 1989
Utilities & green energy
- Sewer: Public Sewer
- Water: Public
Community & HOA
Community
- Subdivision: East Falls
HOA
- Has HOA: Yes
- Services included: Maintenance Grounds, Snow Removal, Management, Other
- HOA fee: $160 monthly
Location
- Region: Philadelphia
- Municipality: PHILADELPHIA
Financial & listing details
- Price per square foot: $204/sqft
- Tax assessed value: $360,000
- Annual tax amount: $5,039
- Date on market: 7/3/2026
- Listing agreement: Exclusive Right To Sell
- Exclusions: All Owner Property
- Ownership: Fee Simple
Price history
| Date | Event | Price |
|---|---|---|
| 7/30/2026 | Sold | $405,000+5.2%$204/sqft |
Source:  Bright MLS #PAPH2640400 Report a problem Bright MLS #PAPH2640400 Report a problem | ||
| 7/9/2026 | Contingent | $385,000$193/sqft |
Source: Bright MLS #PAPH2640400 Report a problem | ||
| 7/3/2026 | Listed for sale | $385,000+13.2%$193/sqft |
Source: Bright MLS #PAPH2640400 Report a problem | ||
| 9/21/2023 | Sold | $340,000-1.4%$171/sqft |
Source: Bright MLS #PAPH2258456 Report a problem | ||
| 8/25/2023 | Contingent | $345,000$173/sqft |
Source: Bright MLS #PAPH2258456 Report a problem | ||
| 8/15/2023 | Listed for sale | $345,000$173/sqft |
Source: Bright MLS #PAPH2258456 Report a problem | ||
| 7/31/2023 | Contingent | $345,000$173/sqft |
Source: Bright MLS #PAPH2258456 Report a problem | ||
| 7/27/2023 | Listed for sale | $345,000+38%$173/sqft |
Source: Bright MLS #PAPH2258456 Report a problem | ||
| 8/3/2018 | Sold | $250,000$126/sqft |
Source: Public Record Report a problem | ||
| 6/26/2018 | Pending sale | $250,000$126/sqft |
Source: BHHS Fox & Roach - Rosemont #1001431536 Report a problem | ||
| 6/4/2018 | Price change | $250,000-10.4%$126/sqft |
Source: BHHS Fox & Roach-Rosemont #7181831 Report a problem | ||
| 5/16/2018 | Listed for sale | $279,000+89.8%$140/sqft |
Source: BHHS Fox & Roach-Rosemont #1001431536 Report a problem | ||
| 7/18/2001 | Sold | $147,000+26.2%$74/sqft |
Source: Public Record Report a problem | ||
| 9/20/1994 | Sold | $116,500$59/sqft |
Source: Public Record Report a problem | ||
Public tax history
| Year | Property taxes | Tax assessment |
|---|---|---|
| 2025 | $5,039 +17.3% | $360,000 +17.3% |
| 2024 | $4,296 | $306,900 |
| 2023 | $4,296 +42.7% | $306,900 |
| 2022 | $3,010 | -- |
| 2021 | $3,010 -4.2% | -- |
| 2018 | $3,141 +21.7% | -- |
| 2017 | $2,581 +2.9% | -- |
| 2016 | $2,508 | -- |
| 2015 | $2,508 | -- |
| 2014 | $2,508 +4.5% | $209,200 +479.1% |
| 2012 | $2,401 | $36,128 |
| 2011 | -- | $36,128 |
| 2010 | -- | $36,128 |
| 2009 | -- | $36,128 |
| 2008 | -- | $36,128 |
| 2007 | -- | $36,128 +7.5% |
| 2006 | -- | $33,600 |
| 2005 | -- | $33,600 |
| 2004 | -- | $33,600 -10.9% |
| 2003 | -- | $37,728 +31% |
| 2002 | -- | $28,800 |
| 2000 | -- | $28,800 |
| 1999 | -- | $28,800 |
Find assessor info on the county website
Neighborhood: East Falls
Nearby homes
- $375,0003 bd4 ba2.1k sqft5400 Wissahickon Ave APT 7, Philadelphia, PA 19144Sold

- $390,0003 bd4 ba1.4k sqft5400 Wissahickon Ave APT 11, Philadelphia, PA 19144Sold
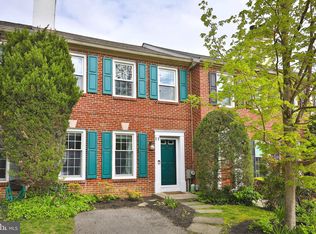
- $357,0003 bd4 ba1.4k sqft5400 Wissahickon Ave APT 14, Philadelphia, PA 19144Sold
- $385,0003 bd3 ba1.4k sqft5400 Wissahickon Ave APT 16, Philadelphia, PA 19144Sold

- $--2 bd1 ba839 sqft5400 Wissahickon Ave #ID1029017P, Philadelphia, PA 19144Off Market
- $--2 bd1 ba839 sqft5400 Wissahickon Ave #ID1028988P, Philadelphia, PA 19144Off Market
- $--1 bd1 ba560 sqft5400 Wissahickon Ave #ID1028983P, Philadelphia, PA 19144Off Market
- $--2 bd1 ba839 sqft5400 Wissahickon Ave #ID1028987P, Philadelphia, PA 19144Off Market
Nearby schools
GreatSchools rating
- 5/10Mifflin Thomas SchoolGrades: PK-8Distance: 0.9 mi
- 1/10Roxborough High SchoolGrades: 9-12Distance: 2.5 mi
Schools provided by the listing agent
- District: The School District Of Philadelphia
Source: Bright MLS. This data may not be complete. We recommend contacting the local school district to confirm school assignments for this home.
Get a cash offer in 3 minutes
Find out how much your home could sell for in as little as 3 minutes with a no-obligation cash offer.
Estimated market value
$386,400
Get a cash offer in 3 minutes
Find out how much your home could sell for in as little as 3 minutes with a no-obligation cash offer.
Estimated market value
$386,400
- Pennsylvania
- Philadelphia County
- Philadelphia
- 19144
- East Falls
- 5400 Wissahickon Ave Apartment 17
Nearby cities
Nearby neighborhoods
Nearby zip codes
Other Philadelphia Topics
