Welcome to Cooper Beech Court! A hidden gem community that is a peaceful oasis on the outskirts of the city. An Updated 3-Bedroom, 3.5-Bath Townhome in the Heart of East Falls – Prime Location with Parking Included! Don’t miss this updated and maintained town-home in the highly desirable East Falls neighborhood. Offering three spacious bedrooms and three and a half bathrooms, with a finished basement, this home combines modern living with unbeatable convenience. Step into the main level, where you’ll find an open floor-plan with a generous living and dining areas space, an updated kitchen including a gas range and direct access to a private balcony, plus a convenient half bath. Upstairs, the second floor boasts two large bedrooms, each with its own en-suite full bathroom, providing comfort and privacy. The third floor features a third expansive bedroom with a private bath, ideal for guests, a home office, or a luxurious primary suite. The finished basement offers additional flexible space for a den, media room, home gym, or additional living area. Nestled in a quiet private cul-de-sac, you'll enjoy a peaceful retreat while being just minutes from the action. With included parking and only a 5-minute walk to the Queen Lane Station, you can easily reach Center City Philadelphia in under 30 minutes. This home offers the perfect blend of comfort, style, and location—schedule your showing today!
Sold for $375,000
$375,000
5400 Wissahickon Ave APT 7, Philadelphia, PA 19144
3beds
2,140sqft
Townhouse
Built in 1988
720 Square Feet Lot
$381,800 Zestimate®
$175/sqft
$2,702 Estimated rent
Home value
$381,800
$351,000 - $416,000
$2,702/mo
Zestimate® history
Owner options
List your home for rent
$2,702/mo
Rent Zestimate®
Find your next renter with Zillow Rental Manager. Plus, with online applications, you can quickly screen prospective tenants – for free.
$2,702/mo
Rent Zestimate®
Refinance and save
$2,444/mo
Est. payment
Refinancing to a lower rate could help reduce your monthly payments and save thousands over the life of the loan.
$2,444/mo
Est. payment
Explore your selling options
Work with a Zillow partner agent
Leverage their expertise and Zillow's premium Showcase listings to get your home seen by more buyers.
Get startedList with your own agent
Get your home in front of millions of buyers by listing it on Zillow.
Learn how to do itSell it yourself
Take full control of how buyers see your home on Zillow by listing For Sale by Owner (FSBO).
List your homeWhat's special
Finished basementModern livingOpen floor-planPrivate balconyQuiet private cul-de-sacFlexible spaceExpansive bedroom
Zillow last checked:
Listing updated:
Listed by:
Cody Marks 609-508-0248,
Realty One Group Restore - Conshohocken
Bought with:
Rich Cassell, 2322460
KW Empower
Source: Bright MLS,MLS#: PAPH2514928
Facts & features
Interior
Bedrooms & bathrooms
- Bedrooms: 3
- Bathrooms: 4
- Full bathrooms: 3
- 1/2 bathrooms: 1
- Main level bathrooms: 1
Basement
- Area: 700
Heating
- Forced Air, Electric
Cooling
- Central Air, Electric
Appliances
- Included: Microwave, Dishwasher, Dryer, Extra Refrigerator/Freezer, Washer, Refrigerator, Cooktop, Gas Water Heater
Features
- Ceiling Fan(s), Combination Dining/Living, Combination Kitchen/Dining, Dining Area
- Flooring: Carpet
- Basement: Finished
- Has fireplace: No
Interior area
- Total structure area: 2,140
- Total interior livable area: 2,140 sqft
- Finished area above ground: 1,440
- Finished area below ground: 700
Property
Parking
- Total spaces: 2
- Parking features: Off Street
Accessibility
- Accessibility features: None
Features
- Levels: Four
- Stories: 4
- Patio & porch: Deck
- Pool features: None
Lot
- Size: 720 Square Feet
- Dimensions: 20.00 x 36.00
Details
- Additional structures: Above Grade, Below Grade
- Parcel number: 383143732
- Zoning: RM3
- Special conditions: Standard
Construction
Type & style
- Home type: Townhouse
- Architectural style: Traditional
- Property subtype: Townhouse
Materials
- Brick
- Foundation: Permanent
Condition
- New construction: No
- Year built: 1988
Utilities & green energy
- Sewer: Public Sewer
- Water: Public
- Utilities for property: Cable Available, Phone Available
Community & HOA
Community
- Subdivision: East Falls
HOA
- Has HOA: Yes
- HOA fee: $145 monthly
- HOA name: COPPER BEECH COURT
Location
- Region: Philadelphia
- Municipality: PHILADELPHIA
Financial & listing details
- Price per square foot: $175/sqft
- Tax assessed value: $360,000
- Annual tax amount: $5,039
- Date on market: 7/19/2025
- Listing agreement: Exclusive Agency
- Listing terms: Cash,FHA,VA Loan,Conventional
- Inclusions: Refrigerator In Kitchen, Washer And Dryer And Refrigerator In Basement All Included In "as-is Condition And At No Monetary Value". Paint And Other House Supplies Included As Well.
- Ownership: Fee Simple
- Total actual rent: 27600
Price history
| Date | Event | Price |
|---|---|---|
| 10/30/2025 | Sold | $375,000$175/sqft |
Source:  Bright MLS #PAPH2514928 Report a problem Bright MLS #PAPH2514928 Report a problem | ||
| 9/22/2025 | Contingent | $375,000$175/sqft |
Source: Bright MLS #PAPH2514928 Report a problem | ||
| 7/19/2025 | Listed for sale | $375,000+27.3%$175/sqft |
Source: Bright MLS #PAPH2514928 Report a problem | ||
| 11/30/2018 | Listing removed | $2,100$1/sqft |
Source: Elfant Wissahickon-Rittenhouse #1001907538 Report a problem | ||
| 8/7/2018 | Price change | $2,100-4.5%$1/sqft |
Source: Elfant Wissahickon-Rittenhouse #1001907538 Report a problem | ||
| 6/20/2018 | Listed for rent | $2,200$1/sqft |
Source: Elfant Wissahickon-Rittenhouse #1001907538 Report a problem | ||
| 7/21/2016 | Listing removed | $2,200+10.1%$1/sqft |
Source: Elfant Wissahickon-Rittenhouse Square #6824957 Report a problem | ||
| 10/7/2015 | Listing removed | $1,999$1/sqft |
Source: Owner Report a problem | ||
| 7/16/2015 | Price change | $1,999-4.8%$1/sqft |
Source: Owner Report a problem | ||
| 6/24/2015 | Listed for rent | $2,099+204.6%$1/sqft |
Source: Owner Report a problem | ||
| 12/18/2014 | Listing removed | $689 |
Source: Owner Report a problem | ||
| 8/1/2014 | Listed for rent | $689 |
Source: Owner Report a problem | ||
| 8/1/2006 | Sold | $294,500+93.8%$138/sqft |
Source: Public Record Report a problem | ||
| 5/1/2002 | Sold | $152,000$71/sqft |
Source: Public Record Report a problem | ||
Public tax history
| Year | Property taxes | Tax assessment |
|---|---|---|
| 2025 | $5,039 +17.9% | $360,000 +17.9% |
| 2024 | $4,274 | $305,300 |
| 2023 | $4,274 +42.8% | $305,300 |
| 2022 | $2,993 | -- |
| 2021 | $2,993 -4.2% | -- |
| 2018 | $3,124 | -- |
| 2017 | $3,124 +7.5% | -- |
| 2016 | $2,906 | -- |
| 2015 | $2,906 | -- |
| 2014 | $2,906 +4.5% | $207,600 +413.7% |
| 2012 | $2,782 | $40,416 |
| 2011 | -- | $40,416 |
| 2010 | -- | $40,416 |
| 2009 | -- | $40,416 |
| 2008 | -- | $40,416 |
| 2007 | -- | $40,416 +7.5% |
| 2006 | -- | $37,600 |
| 2005 | -- | $37,600 |
| 2004 | -- | $37,600 -0.3% |
| 2003 | -- | $37,728 +31% |
| 2002 | -- | $28,800 |
| 2000 | -- | $28,800 |
| 1999 | -- | $28,800 |
Find assessor info on the county website
Neighborhood: East Falls
Nearby homes
- $390,0003 bd4 ba1.4k sqft5400 Wissahickon Ave APT 11, Philadelphia, PA 19144Sold
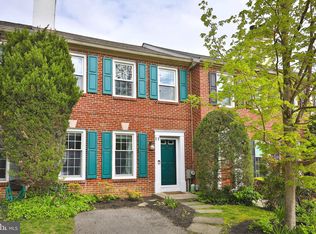
- $357,0003 bd4 ba1.4k sqft5400 Wissahickon Ave APT 14, Philadelphia, PA 19144Sold
- $385,0003 bd3 ba1.4k sqft5400 Wissahickon Ave APT 16, Philadelphia, PA 19144Sold

- $385,0003 bd3 ba1.9k sqft5400 Wissahickon Ave APT 17, Philadelphia, PA 19144For Sale

- $--2 bd1 ba839 sqft5400 Wissahickon Ave #ID1029017P, Philadelphia, PA 19144Off Market
- $--2 bd1 ba839 sqft5400 Wissahickon Ave #ID1028988P, Philadelphia, PA 19144Off Market
- $--1 bd1 ba560 sqft5400 Wissahickon Ave #ID1028983P, Philadelphia, PA 19144Off Market
- $--2 bd1 ba839 sqft5400 Wissahickon Ave #ID1028987P, Philadelphia, PA 19144Off Market
Nearby schools
GreatSchools rating
- 5/10Mifflin Thomas SchoolGrades: PK-8Distance: 0.9 mi
- 1/10Roxborough High SchoolGrades: 9-12Distance: 2.5 mi
Schools provided by the listing agent
- District: Philadelphia City
Source: Bright MLS. This data may not be complete. We recommend contacting the local school district to confirm school assignments for this home.
Get a cash offer in 3 minutes
Find out how much your home could sell for in as little as 3 minutes with a no-obligation cash offer.
Estimated market value
$381,800
Get a cash offer in 3 minutes
Find out how much your home could sell for in as little as 3 minutes with a no-obligation cash offer.
Estimated market value
$381,800
- Pennsylvania
- Philadelphia County
- Philadelphia
- 19144
- East Falls
- 5400 Wissahickon Ave Apartment 7
Nearby cities
Nearby neighborhoods
Nearby zip codes
Other Philadelphia Topics
