Skip main navigation
Off market
  • Price Unknown

    54003 A Range Road 175, Yellowhead County, AB T7E 3M4

    4beds
    1,324sqft
    Single Family Residence
    Built in 2011
    28.54 Acres Lot
    $-- Zestimate®
    C$--/sqft
    C$2,304 Estimated rent

    Home value

    Not available

    Estimated sales range

    Not available

    Not available

    Loading
    Loading...

    Owner options

    List your home for rent

    C$2,304/mo

    Rent Zestimate®

    Find your next renter with Zillow Rental Manager. Plus, with online applications, you can quickly screen prospective tenants – for free.

    Learn more

    C$2,304/mo

    Rent Zestimate®

    Refinance and save

    Refinancing to a lower rate could help reduce your monthly payments and save thousands over the life of the loan.

    See today's rates

    Explore your selling options

    Work with a Zillow partner agent

    Leverage their expertise and Zillow's premium Showcase listings to get your home seen by more buyers.

    Get started

    List with your own agent

    Get your home in front of millions of buyers by listing it on Zillow.

    Learn how to do it

    Sell it yourself

    Take full control of how buyers see your home on Zillow by listing For Sale by Owner (FSBO).

    List your home

    What's special

    Convenient garage entrySpacious foyerVaulted ceilingsGenerous room sizes throughoutMassive rear deckCustom built-insPull-out shelving and drawers

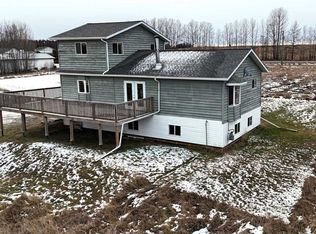
    Your new acreage awaits! Just a short drive from town along the Grande Prairie Trail, this picturesque 28.5-acre property offers privacy, space, and modern comfort, backing directly onto Crown Land with access to sled trails. The beautiful bungalow with full basement welcomes you through a convenient garage entry—perfect for boots and outdoor gear—into a spacious foyer with a 2-piece powder room. The open-concept main living area is filled with natural light from floor-to-ceiling windows at each end, vaulted ceilings, and generous room sizes throughout. The living room overlooks the backyard and provides access to the massive rear deck, while the dining room is ideal for family gatherings and features French doors to the front deck. The chef's kitchen impresses with espresso cabinetry, custom built-ins, pull-out shelving and drawers, a powered island with eating bar, and a walk-in pantry with power. Two good-sized bedrooms are located on the main floor, including the primary bedroom with access to the back deck. The main bath features a jacuzzi tub, large shower, and additional storage. New custom honeycomb blackout up/down blinds are installed on all windows, with laminate and linoleum flooring throughout. The bright basement boasts 9' ceilings and is partially finished (flooring and ceiling remaining). It includes two large bedrooms with walk-in closets, a brand-new 3-piece bathroom, a spacious rec room for movie nights, and additional space for a pool table or workout area. A walk-out leads to the covered patio and yard. Laundry, mechanical, and ample storage complete the lower level. The home features central vac, in-floor heat, and central air conditioning. The attached heated 23' x 21' garage offers hot and cold water taps and excellent storage. The expansive rear deck spans the length of the home with plexiglass inserts, natural gas BBQ hookup, and covers the patio below. The property was developed in 2013 with all new services. Outside, the fully fenced and cross-fenced acreage (to the tree line) is well set up for animals with pens, heated auto-water, chicken coop, duck pond, and a 14' x 12' greenhouse. Gardeners will appreciate the raised garden beds, raspberry patch, and flower beds. Enjoy peaceful mornings and stunning sunsets from the east- and west-facing decks while watching the abundance of wildlife roam.

    This property is off market, which means it's not currently listed for sale or rent on Zillow. This may be different from what's available on other websites or public sources.

    Zillow last checked:

    Source: Century 21 Canada,MLS®#: A2281931MLS Logo

    Facts & features

    Interior

    Bedrooms & bathrooms
    • Bedrooms: 4
    • Bathrooms: 3
    • Full bathrooms: 2
    • 1/2 bathrooms: 1
    Heating
    • Has Heating (Unspecified Type)
    Cooling
    • Has cooling: Yes
    Features
    • Basement: yes
    • Has fireplace: Yes
    Interior area
    • Total structure area: 1,324
    • Total interior livable area: 1,324 sqft

    Property

    Parking
    • Parking features: DOUBLE GARAGE ATTACHED
    • Has garage: Yes
    Lot
    • Size: 28.54 Acres

    Construction

    Type & style
    • Home type: SingleFamily
    • Property subtype: Single Family Residence
    Condition
    • Year built: 2011

    Community & HOA

    Location
    • Region: Yellowhead County

    Financial & listing details

    • Date on market: 1/28/2026
    • Lease term: Contact For Details

    Price history

    Price history is unavailable.

    Public tax history

    Tax history is unavailable.

    Neighborhood: T7E

    Nearby schools

    GreatSchools rating

    No schools nearby

    We couldn't find any schools near this home.