Welcome to this stunning modern ranch-style masterpiece, perfectly situated on a premier corner lot in the highly sought-after Arcadia neighborhood. This ultimate retreat offers 5 en-suite bedrooms, a spacious media room, and a private office with it's own entrance and a custom built-in wall aquarium! Soaring vaulted ceilings, rich wood flooring, a gourmet kitchen with a generous walk-in pantry, and two separate laundry rooms. The backyard is a true entertainer's paradise, featuring a sparkling pool and spa, water slide, expansive covered patio, pickle ball/sport court, fireplace and fire pit - all surrounded by lush professionally designed landscaping. The home features a 4 car garage with an extended bay perfect for storing all of your toys. This home truly has it all.
Sold for $6,900,000
Street View
$6,900,000
5401 E CALLE DEL MEDIO --, Phoenix, AZ 85018
5beds
6baths
6,300sqft
Single Family Residence
Built in 2018
0.9 Acres Lot
$6,894,400 Zestimate®
$1,095/sqft
$8,068 Estimated rent
Home value
$6,894,400
$6.27M - $7.58M
$8,068/mo
Zestimate® history
Owner options
List your home for rent
$8,068/mo
Rent Zestimate®
Find your next renter with Zillow Rental Manager. Plus, with online applications, you can quickly screen prospective tenants – for free.
$8,068/mo
Rent Zestimate®
Refinance and save
$39,815/mo
Est. payment
Refinancing to a lower rate could help reduce your monthly payments and save thousands over the life of the loan.
$39,815/mo
Est. payment
Explore your selling options
Work with a Zillow partner agent
Leverage their expertise and Zillow's premium Showcase listings to get your home seen by more buyers.
Get startedList with your own agent
Get your home in front of millions of buyers by listing it on Zillow.
Learn how to do itSell it yourself
Take full control of how buyers see your home on Zillow by listing For Sale by Owner (FSBO).
List your homeWhat's special
Sparkling pool and spaCorner lotPrivate officeModern ranch-styleCustom built-in wall aquariumWalk-in pantryExpansive covered patio
Zillow last checked:
Listing updated:
Listed by:
Jim Bruske 602768-3772,
Engel & Voelkers Scottsdale,
Gretchen Baumgardner 602-909-7056,
Engel & Voelkers Scottsdale
Bought with:
Tracy Hart, SA558963000
West USA Realty
Source: ARMLS,MLS#: 6894912
Facts & features
Interior
Bedrooms & bathrooms
- Bedrooms: 5
- Bathrooms: 6
Heating
- Electric, Natural Gas
Cooling
- Central Air, Ceiling Fan(s), Programmable Thmstat
Appliances
- Included: Water Softener Owned, Refrigerator, Built-in Microwave, Dishwasher, Disposal, Gas Range, Gas Oven, Water Purifier
- Laundry: Inside, See Remarks
Features
- Pantry, High Speed Internet, Smart Home, Granite Counters, Double Vanity, Other, See Remarks, Eat-in Kitchen, Vaulted Ceiling(s), Wet Bar, Kitchen Island, Full Bth Master Bdrm, Separate Shwr & Tub
- Flooring: Tile, Wood
- Windows: Skylight(s), Double Pane Windows
- Has basement: No
- Number of fireplaces: 1
- Fireplace features: Fire Pit, Exterior Fireplace, Family Room, Master Bedroom, Gas
Interior area
- Total structure area: 6,300
- Total interior livable area: 6,300 sqft
Property
Parking
- Total spaces: 4
- Parking features: Garage Door Opener, Extended Length Garage, Storage
- Garage spaces: 4
Features
- Stories: 1
- Patio & porch: Covered, Patio
- Exterior features: Private Pickleball Court(s), Private Yard, Sport Court(s), Storage, Built-in Barbecue
- Has private pool: Yes
- Pool features: Heated
- Has spa: Yes
- Spa features: Above Ground, Heated, Bath
- Fencing: Block
- Has view: Yes
- View description: Mountain(s)
Lot
- Size: 0.9 Acres
- Features: North/South Exposure, Sprinklers In Front, Corner Lot, Grass Front, Synthetic Grass Back, Auto Timer H2O Front, Auto Timer H2O Back
Details
- Additional structures: Gazebo
- Parcel number: 17241048
Construction
Type & style
- Home type: SingleFamily
- Architectural style: Ranch
- Property subtype: Single Family Residence
Materials
- Brick Veneer, Spray Foam Insulation, Stucco, Wood Frame, Painted, Stone, Brick, Ducts Professionally Air-Sealed
- Roof: Tile
Condition
- Year built: 2018
Details
- Builder name: Seven Development
Utilities & green energy
- Electric: 220 Volts in Kitchen
- Sewer: Public Sewer
- Water: City Water
Green energy
- Energy efficient items: Multi-Zones
- Water conservation: Tankless Ht Wtr Heat, Recirculation Pump
Community & HOA
Community
- Security: Fire Sprinkler System
- Subdivision: DEL RAY ESTATES
HOA
- Has HOA: No
- Services included: No Fees
Location
- Region: Phoenix
Financial & listing details
- Price per square foot: $1,095/sqft
- Tax assessed value: $4,921,000
- Annual tax amount: $18,064
- Date on market: 7/23/2025
- Cumulative days on market: 108 days
- Listing terms: Cash,Conventional
- Ownership: Fee Simple
- Electric utility on property: Yes
Price history
| Date | Event | Price |
|---|---|---|
| 11/7/2025 | Sold | $6,900,000-8%$1,095/sqft |
Source:  ARMLS #6894912 Report a problem ARMLS #6894912 Report a problem | ||
| 7/23/2025 | Listed for sale | $7,500,000+445.5%$1,190/sqft |
Source: ARMLS #6894912 Report a problem | ||
| 10/6/2015 | Sold | $1,375,000+14.5%$218/sqft |
Source: ARMLS #5344900 Report a problem | ||
| 3/6/2014 | Sold | $1,200,500-20%$191/sqft |
Source: Public Record Report a problem | ||
| 1/16/2014 | Listed for sale | $1,500,000+76.5%$238/sqft |
Source: HomeSmart #5054755 Report a problem | ||
| 5/30/2002 | Sold | $850,000$135/sqft |
Source: Public Record Report a problem | ||
Public tax history
| Year | Property taxes | Tax assessment |
|---|---|---|
| 2025 | $18,799 +4.7% | $492,100 +0.3% |
| 2024 | $17,954 +2% | $490,800 +135.4% |
| 2023 | $17,597 +3.6% | $208,465 -31.4% |
| 2022 | $16,977 -2.1% | $303,920 +1.9% |
| 2021 | $17,336 +3.9% | $298,320 +12.4% |
| 2020 | $16,687 +4% | $265,310 +4.1% |
| 2019 | $16,047 | $254,960 +98% |
| 2018 | $16,047 +67.1% | $128,770 -2.4% |
| 2017 | $9,602 +12% | $131,910 +10.6% |
| 2016 | $8,576 | $119,250 +4.5% |
| 2015 | $8,576 | $114,130 +13.3% |
| 2014 | -- | $100,760 -3.4% |
| 2013 | -- | $104,360 -3% |
| 2012 | -- | $107,580 -12.5% |
| 2011 | -- | $122,920 -19.9% |
| 2010 | -- | $153,380 -10.3% |
| 2009 | -- | $170,980 +6.8% |
| 2008 | -- | $160,050 +19.9% |
| 2007 | -- | $133,500 +30.9% |
| 2006 | -- | $101,950 |
| 2005 | -- | $101,950 +21% |
| 2004 | -- | $84,250 +46.5% |
| 2003 | -- | $57,500 +51.5% |
| 2002 | -- | $37,950 |
Find assessor info on the county website
Neighborhood: Camelback East
Nearby homes
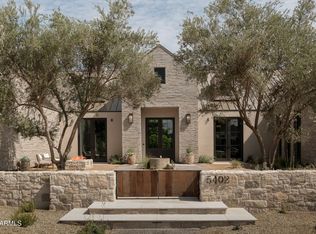
- $7,500,0005 bd6 ba6.1k sqft5402 E Lafayette Blvd, Phoenix, AZ 85018For Sale
- $4,239,600-- bd5 ba4.4k sqft5419 E Calle Del Medio, Phoenix, AZ 85018Off Market
- $5,000,0005 bd6 ba5.2k sqft5414 E Lafayette Blvd, Phoenix, AZ 85018Sold
- $2,441,600-- bd3 ba3.2k sqft5402 E Calle Del Medio, Phoenix, AZ 85018Off Market
- $6,254,2005 bd6 ba5.6k sqft5353 E Calle Del Medio, Phoenix, AZ 85018Off Market
- $2,695,0004 bd3 ba3.2k sqft5424 E Lafayette Blvd, Phoenix, AZ 85018Sold
- $5,681,7005 bd6 ba5.9k sqft4120 N 54th St, Phoenix, AZ 85018Off Market
- $6,677,0008 bd4 ba6.4k sqft5416 E Calle Del Medio, Phoenix, AZ 85018Off Market
Nearby schools
GreatSchools rating
- 9/10Hopi Elementary SchoolGrades: K-5Distance: 0.3 mi
- 7/10Ingleside Middle SchoolGrades: 6-8Distance: 0.5 mi
- 9/10Arcadia High SchoolGrades: 9-12Distance: 0.9 mi
Schools provided by the listing agent
- Elementary: Hopi Elementary School
- Middle: Ingleside Middle School
- High: Arcadia High School
- District: Scottsdale Unified District
Source: ARMLS. This data may not be complete. We recommend contacting the local school district to confirm school assignments for this home.
Get a cash offer in 3 minutes
Find out how much your home could sell for in as little as 3 minutes with a no-obligation cash offer.
Estimated market value
$6,894,400
Get a cash offer in 3 minutes
Find out how much your home could sell for in as little as 3 minutes with a no-obligation cash offer.
Estimated market value
$6,894,400
- Arizona
- Maricopa County
- Phoenix
- 85018
- Camelback East
- 5401 E CALLE DEL MEDIO --
Nearby cities
Nearby neighborhoods
Nearby zip codes
Other Phoenix Topics
