Skip main navigation
Sold for $5,000,000
Street View
  • $5,000,000

    5414 E LAFAYETTE Boulevard, Phoenix, AZ 85018

    5beds
    5,225sqft
    Single Family Residence
    Built in 2018
    0.55 Acres Lot
    $4,997,700 Zestimate®
    $957/sqft
    $7,150 Estimated rent

    Home value

    $4,997,700

    $4.60M - $5.45M

    $7,150/mo

    Zestimate® history
    Loading
    Loading...

    Owner options

    List your home for rent

    $7,150/mo

    Rent Zestimate®

    Find your next renter with Zillow Rental Manager. Plus, with online applications, you can quickly screen prospective tenants – for free.

    Learn more

    $7,150/mo

    Rent Zestimate®

    Refinance and save

    $22,847/mo

    Est. payment

    Refinancing to a lower rate could help reduce your monthly payments and save thousands over the life of the loan.

    See today's rates

    $22,847/mo

    Est. payment

    Explore your selling options

    Work with a Zillow partner agent

    Leverage their expertise and Zillow's premium Showcase listings to get your home seen by more buyers.

    Get started

    List with your own agent

    Get your home in front of millions of buyers by listing it on Zillow.

    Learn how to do it

    Sell it yourself

    Take full control of how buyers see your home on Zillow by listing For Sale by Owner (FSBO).

    List your home

    What's special

    Family or bonus roomAutomated coverStone-accented fireplaceResort-style pool and spaCamelback mountain viewsHigh-end finishesWide-plank white oak floors
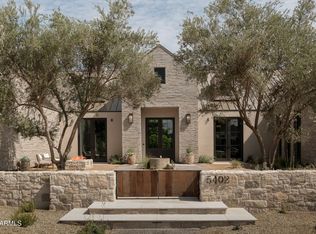
    Fabulous 4-bedroom, 5.5-bath residence perfectly situated in coveted Arcadia Proper, within walking distance to Hopi Elementary. One of the few newer homes available with a detached guest house, this property combines timeless design, privacy, and sophistication. The ideal split floor plan features wide-plank white oak floors throughout and a secluded primary wing, while the west side of the home includes three large, oversized ensuite bedrooms and an additional family or bonus room that opens directly to the south-facing backyard—perfect for kids, guests, or entertaining. Bright, sun-filled living spaces are designed for everyday living, featuring top-of-the-line Wolf/Subzero appliances, a spacious butler's pantry connecting the kitchen to the formal dining room, and abundant custom cabinetry for storage. The living room impresses with a vaulted, beamed ceiling, a stone-accented fireplace, and beautiful built-in cabinetry. The office includes floor-to-ceiling bookcases, a sliding barn door for privacy, views of the lush backyard, and even a closetmaking it a perfect option for a fifth bedroom in the main house, if desired. The primary suite is a true retreat with a spa-inspired bath and an expansive custom closet. Outdoors, enjoy Camelback Mountain views, mature landscaping, and sprawling lawns surrounding a resort-style pool and spa with automated cover and fire pit. A privately gated motor court with a four-car garage adds elegance, security, and convenience. This home feels like new, having been occupied by only one owner, and is loaded with high-end finishes and thoughtful upgrades throughout. Set on a 24,000 sq. ft. north/south lot, it captures the essence of luxury Arcadia living.

    Zillow last checked:

    Listing updated:

    Listed by:

    Babbi L Gabel 602-741-7750,

    RETSY,

    Angela Phillips 602-708-4050,

    RETSY

    Bought with:

    Non-MLS Agent

    Non-MLS Office

    Source: ARMLS,MLS#: 6939389MLS Logo

    Facts & features

    Interior

    Bedrooms & bathrooms
    • Bedrooms: 5
    • Bathrooms: 6
    • Full bathrooms: 5
    • 1/2 bathrooms: 1
    Heating
    • Electric
    Cooling
    • HVAC SEER Rating, Central Air, Ceiling Fan(s), Programmable Thmstat
    Appliances
    • Included: Water Softener Owned, Built In Recycling, Reverse Osmosis, Refrigerator, Built-in Microwave, Dishwasher, Disposal, Gas Range, Electric Oven
    • Laundry: Inside, Gas Dryer Hookup
    Features
    • Pantry, Non-laminate Counter, Quartz Countertops, High Speed Internet, Smart Home, Double Vanity, Eat-in Kitchen, Breakfast Bar, 9+ Flat Ceilings, No Interior Steps, Vaulted Ceiling(s), Kitchen Island, Full Bth Master Bdrm, Separate Shwr & Tub
    • Flooring: Tile, Wood
    • Windows: Low Emissivity Windows, Double Pane Windows, Wood Frames
    • Has basement: No
    • Number of fireplaces: 1
    • Fireplace features: Fire Pit, Living Room, Gas
    Interior area
    • Total structure area: 5,225
    • Total interior livable area: 5,225 sqft

    Property

    Parking
    • Total spaces: 6
    • Parking features: Attached, Tandem Garage, Gated, Garage Door Opener, Extended Length Garage, Direct Access
    • Attached garage spaces: 4
    • Uncovered spaces: 2
    Features
    • Stories: 1
    • Patio & porch: Covered, Patio
    • Exterior features: Built-in Barbecue
    • Has private pool: Yes
    • Pool features: Variable Speed Pump, Outdoor Pool, Play Pool, Heated, Lap
    • Has spa: Yes
    • Spa features: Heated, Private
    • Fencing: Block,Wrought Iron
    • Has view: Yes
    • View description: Mountain(s)
    Lot
    • Size: 0.55 Acres
    • Features: North/South Exposure, Sprinklers In Rear, Sprinklers In Front, Grass Front, Grass Back, Auto Timer H2O Front, Auto Timer H2O Back
    Details
    • Additional structures: Guest House
    • Parcel number: 17241056

    Construction

    Type & style
    • Home type: SingleFamily
    • Architectural style: Ranch
    • Property subtype: Single Family Residence
    Materials
    • Brick Veneer, Spray Foam Insulation, Stucco, Wood Frame, Painted
    • Foundation: Slab
    • Roof: Metal,Shake
    Condition
    • Year built: 2018
    Details
    • Builder name: ENCANTA HOMES

    Utilities & green energy

    • Sewer: Public Sewer
    • Water: City Water
    Green energy
    • Energy efficient items: Multi-Zones
    • Water conservation: Recirculation Pump

    Community & HOA

    Community
    • Security: Fire Sprinkler System, Security System Owned
    • Subdivision: DEL RAY ESTATES 8
    HOA
    • Has HOA: No
    • Services included: No Fees
    Location
    • Region: Phoenix

    Financial & listing details

    • Price per square foot: $957/sqft
    • Tax assessed value: $3,797,800
    • Annual tax amount: $15,660
    • Date on market: 10/28/2025
    • Cumulative days on market: 142 days
    • Listing terms: Cash,Conventional,VA Loan
    • Ownership: Fee Simple
    • Road surface type: Asphalt

    Price history

    DateEventPrice
    3/18/2026Sold$5,000,000-4.3%$957/sqft
    Source: ARMLS #6939389 Report a problem
    2/2/2026Price change$5,225,000-4.1%$1,000/sqft
    Source: ARMLS #6939389 Report a problem
    1/7/2026Price change$5,450,000-0.8%$1,043/sqft
    Source: ARMLS #6939389 Report a problem
    10/28/2025Listed for sale$5,495,000+77.3%$1,052/sqft
    Source: ARMLS #6939389 Report a problem
    9/15/2020Listing removed$3,100,000$593/sqft
    Source: Launch Real Estate #6131473 Report a problem
    9/13/2020Listed for sale$3,100,000+12.7%$593/sqft
    Source: Launch Real Estate #6131473 Report a problem
    3/26/2018Sold$2,750,000-1.6%$526/sqft
    Source: ARMLS #5729673 Report a problem
    2/28/2018Listed for sale$2,795,000+219.4%$535/sqft
    Source: Launch Real Estate #5729673 Report a problem
    10/6/2016Sold$875,000-27.1%$167/sqft
    Source: Public Record Report a problem
    6/1/2016Listing removed$1,200,000$230/sqft
    Source: UpTown Realty #5442251 Report a problem
    5/13/2016Listed for sale$1,200,000+36.4%$230/sqft
    Source: UpTown Realty #5442251 Report a problem
    11/6/2015Sold$880,000+17.3%$168/sqft
    Source: Public Record Report a problem
    4/8/2013Sold$750,000$144/sqft
    Source: Public Record Report a problem

    Public tax history

    YearProperty taxesTax assessment
    2025$15,562 +4.9%$379,780 -2.3%
    2024$14,835 +2.1%$388,550 +116.8%
    2023$14,528 +3.8%$179,216 -26.2%
    2022$13,995 -2.2%$242,810 +2.6%
    2021$14,304 +4.1%$236,660 +13.1%
    2020$13,746 +81.1%$209,170 +2.1%
    2019$7,589 $204,780 +169.1%
    2018$7,589 +59.5%$76,110 -2.2%
    2017$4,758 +12%$77,860 +12.5%
    2016$4,249 $69,200 +4.6%
    2015$4,249 $66,180 +16.8%
    2014-- $56,670 +55.7%
    2013-- $36,400 -29%
    2012-- $51,280 -16.1%
    2011-- $61,110 -16.2%
    2010-- $72,910 -15.5%
    2009-- $86,330 +13.4%
    2008-- $76,150 +9.4%
    2007-- $69,600 +51.1%
    2006-- $46,050
    2005-- $46,050 +0.1%
    2004-- $46,000
    2003-- $46,000 +42.9%
    2002-- $32,200
    Find assessor info on the county website

    Neighborhood: Camelback East

    Nearby schools

    GreatSchools rating
    Schools provided by the listing agent
    • Elementary: Hopi Elementary School
    • Middle: Ingleside Middle School
    • High: Arcadia High School
    • District: Scottsdale Unified District

    Source: ARMLS. This data may not be complete. We recommend contacting the local school district to confirm school assignments for this home.

    Get a cash offer in 3 minutes
    Find out how much your home could sell for in as little as 3 minutes with a no-obligation cash offer.
    Estimated market value
    $4,997,700
    Get a cash offer in 3 minutes
    Find out how much your home could sell for in as little as 3 minutes with a no-obligation cash offer.
    Estimated market value
    $4,997,700