Located in the heart of Arcadia Proper and within the coveted Hopi School District, this newly completed estate by Cassa LA Studio is a masterful blend of timeless European-inspired design and modern luxury. Framed by unobstructed Camelback Mountain views, the 6,188 sq ft home offers 5 beds, 5 full baths, 1 half bath, a dedicated office, bonus flex space, and a detached guest house -- all thoughtfully designed for elevated everyday living and effortless entertaining. A private front courtyard with a tranquil fountain welcomes you. Every detail was hand selected - Roman clay walls, custom millwork, vaulted ceilings, marble countertops, imported flagstone and gravel, and curated lighting -- including rare vintage fixtures sourced from around the world. The open-concept floor plan centers around a stunning great room featuring a gas fireplace, wet bar, custom built-ins ideal for a library or wine display, and expansive sliding doors that seamlessly connect indoor and outdoor living spaces. The chef's kitchen is equally impressive, showcasing an ILVE gas range, oversized eat-in island, breakfast nook, and a walk-in pantry with separate prep kitchen and built-in coffee maker. Designed as a true retreat, the primary suite features its own fireplace, sitting area, private backyard access, spa-inspired bath with dual vanities, oversized shower, freestanding soaking tub, custom walk-in closet with integrated laundry and makeup area, and a private outdoor sauna and shower. Every secondary bedroom includes an ensuite bath and walk-in closet, while a separate second primary suite offers a private entrance and dual vanities. Additional highlights include a private office with its own entrance and safe room, flexible bonus living space, and a detached 500+ square-foot guest house complete with bedroom, bathroom, sink, and mini fridge. The backyard was designed to maximize Arizona living and showcase uninterrupted mountain views with no powerline obstructions. Enjoy a custom heated pool and spa, outdoor kitchen with built-in BBQ, sink and refrigerator, firepit lounge, grassy side yard, and lush mature landscaping accented by olive trees. Additional amenities include a 3-car garage, smart-home integration, security cameras, Ring doorbell, and automation capabilities for lighting, shades, and hardwired security systems.
Contingent
$7,500,000
5402 E LAFAYETTE Boulevard, Phoenix, AZ 85018
5beds
6,187sqft
Single Family Residence
Built in 2026
0.58 Acres Lot
$-- Zestimate®
$1,212/sqft
$-- HOA
What's special
- 124 days
- 374
- 26
Zillow last checked:
Listing updated:
Listed by:
Katrina Barrett 520-403-5270,
Local Luxury Christie's International Real Estate
Source: ARMLS,MLS#: 7069521
Facts & features
Interior
Bedrooms & bathrooms
- Bedrooms: 5
- Bathrooms: 6
- Full bathrooms: 5
- 1/2 bathrooms: 1
Heating
- Forced Air, Natural Gas
Cooling
- Central Air
Appliances
- Included: Dryer, Washer, Built In Recycling, Refrigerator, Dishwasher, Disposal, Gas Range
- Laundry: Inside
Features
- Pantry, High Speed Internet, Double Vanity, Eat-in Kitchen, 9+ Flat Ceilings, No Interior Steps, Vaulted Ceiling(s), Wet Bar, Kitchen Island, 2 Master Baths, Full Bth Master Bdrm, Separate Shwr & Tub
- Flooring: Stone, Tile, Wood
- Has basement: No
- Number of fireplaces: 4
- Fireplace features: Fire Pit, Exterior Fireplace, Living Room, Master Bedroom, Gas
Interior area
- Total structure area: 6,187
- Total interior livable area: 6,187 sqft
Property
Parking
- Total spaces: 5
- Parking features: Garage, Open
- Garage spaces: 3
- Uncovered spaces: 2
Features
- Stories: 1
- Patio & porch: Covered, Patio
- Exterior features: Built-in Barbecue
- Has private pool: Yes
- Pool features: Outdoor Pool, Heated
- Has spa: Yes
- Spa features: Heated, Private
- Fencing: Block
- Has view: Yes
- View description: Mountain(s)
Lot
- Size: 0.58 Acres
- Features: North/South Exposure, Corner Lot, Desert Back, Desert Front, Grass Front, Grass Back, Irrigation Front, Irrigation Back
Details
- Additional structures: Guest House
- Parcel number: 17241057
Construction
Type & style
- Home type: SingleFamily
- Property subtype: Single Family Residence
Materials
- Stucco, Wood Frame, Painted
- Roof: Metal
Condition
- Year built: 2026
Details
- Builder name: M T O CONSTRUCTION
- Warranty included: Yes
Utilities & green energy
- Sewer: Public Sewer
- Water: City Water
Community & HOA
Community
- Security: Security System Owned
- Subdivision: DEL RAY ESTATES 8
HOA
- Has HOA: No
- Services included: No Fees
Location
- Region: Phoenix
Financial & listing details
- Price per square foot: $1,212/sqft
- Tax assessed value: $2,078,000
- Annual tax amount: $10,090
- Date on market: 8/20/2026
- Cumulative days on market: 124 days
- Listing terms: Cash,Conventional
- Ownership: Fee Simple
Estimated market value
Not available
Estimated sales range
Not available
Not available
Price history
| Date | Event | Price |
|---|---|---|
| 8/9/2026 | Listing removed | $7,500,000$1,212/sqft |
Source:  ARMLS #7029516 Report a problem ARMLS #7029516 Report a problem | ||
| 6/1/2026 | Price change | $7,500,000-6.3%$1,212/sqft |
Source: ARMLS #7029516 Report a problem | ||
| 5/18/2026 | Listed for sale | $8,000,000+263.6%$1,293/sqft |
Source: ARMLS #7029516 Report a problem | ||
| 1/22/2024 | Sold | $2,200,000-10.2%$356/sqft |
Source: ARMLS #6623816 Report a problem | ||
| 1/22/2024 | Pending sale | $2,450,000$396/sqft |
Source: ARMLS #6623816 Report a problem | ||
| 12/7/2023 | Price change | $2,450,000-2%$396/sqft |
Source: ARMLS #6623816 Report a problem | ||
| 11/17/2023 | Listed for sale | $2,499,000$404/sqft |
Source: ARMLS #6623816 Report a problem | ||
Public tax history
| Year | Property taxes | Tax assessment |
|---|---|---|
| 2025 | $10,029 +4.7% | $207,800 -2% |
| 2024 | $9,578 +9% | $211,970 +90.6% |
| 2023 | $8,787 +3.9% | $111,210 -13.4% |
| 2022 | $8,457 -2.2% | $128,370 +2.8% |
| 2021 | $8,648 +4.2% | $124,850 +11% |
| 2020 | $8,302 +4.3% | $112,470 +7.2% |
| 2019 | $7,961 | $104,900 +7.7% |
| 2018 | $7,961 +4.4% | $97,410 -4% |
| 2017 | $7,625 +13% | $101,420 +10.6% |
| 2016 | $6,745 +2.9% | $91,700 +2.9% |
| 2015 | $6,552 | $89,110 +18.5% |
| 2014 | -- | $75,230 +15.4% |
| 2013 | -- | $65,170 -3% |
| 2012 | -- | $67,180 -10% |
| 2011 | -- | $74,630 -16.8% |
| 2010 | -- | $89,700 -17% |
| 2009 | -- | $108,020 +12.2% |
| 2008 | -- | $96,250 +37.9% |
| 2007 | -- | $69,800 +50.3% |
| 2006 | -- | $46,450 |
| 2005 | -- | $46,450 -1.8% |
| 2004 | -- | $47,300 |
| 2003 | -- | $47,300 +46.4% |
| 2002 | -- | $32,300 |
Find assessor info on the county website
Monthly payment
Est. payment
Payment breakdown
Explore the cost of this home by adjusting the details. Changes won't be saved.Climate risks
Neighborhood: Camelback East
Nearby schools
Schools provided by the listing agent
- Elementary: Hopi Elementary School
- Middle: Ingleside Middle School
- High: Arcadia High School
- District: Scottsdale Unified District
Source: ARMLS. This data may not be complete. We recommend contacting the local school district to confirm school assignments for this home.

Similar homes
- $7,750,0006 bd7 ba6.3k sqft4737 E EXETER Boulevard, Phoenix, AZ 85018For Sale
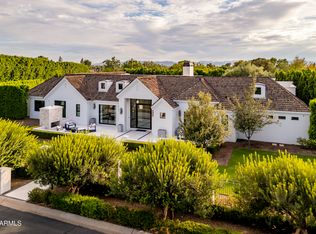 MLS ID #7035179, Rosie Derryberry, Real Broker. ARMLS
 - $8,750,0005 bd6 ba6.5k sqft5715 E MONTEROSA Street, Phoenix, AZ 85018For Sale
 MLS ID #7082083, Katrina Barrett, Local Luxury Christie's International Real Estate. ARMLS
 - $8,995,0005 bd6 ba7.2k sqft5843 E CALLE DEL SUD --, Phoenix, AZ 85018For Sale
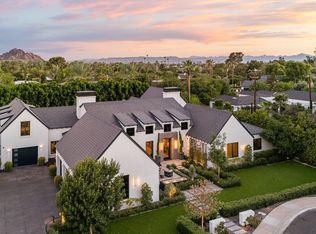 MLS ID #7047179, Adreanne Harris, SERHANT.. ARMLS
 - $8,749,5006 bd6 ba8.5k sqft5434 E CAMELHILL Road, Phoenix, AZ 85018For Sale
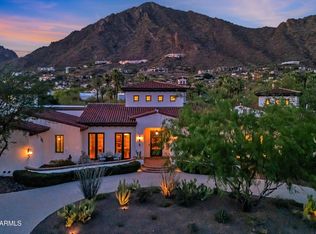 MLS ID #7017304, Jack Landon, Compass. ARMLS
