Exceptional craftsmanship meets thoughtful design in this curated transitional estate in Arcadia. Bookmatched Calacatta and quartzite, European oak floors, herringbone hallways, custom wood doors, bespoke millwork and hand applied plaster set the tone. The chef's kitchen is joined by a full prep kitchen and walk in pantry. The primary retreat features a sitting room with a marble fireplace, dual custom closets and spa like retreat. En suite bedrooms, teen lounge, gym and red light sauna add flexibility, while a detached 2 bedroom casita is ideal for multigenerational living. Outside, a pool, spa and BBQ area frame Camelback Mountain views. A temperature controlled wine room plus Media Innovations security and smart home systems complete the estate.
New construction
$8,450,000
4632 N ROYAL PALM Circle, Phoenix, AZ 85018
7beds
7,457sqft
Single Family Residence
Built in 2026
0.76 Acres Lot
$-- Zestimate®
$1,133/sqft
$-- HOA
What's special
Camelback mountain viewsRed light saunaBbq areaBookmatched calacatta and quartziteWalk in pantryEuropean oak floorsBespoke millwork
- 17 days
- 1,477
- 167
Likely to sell faster than
Zillow last checked:
Listing updated:
Listed by:
Emily M Tyson 480-980-9822,
Compass,
Cariste Blase Harlan 408-781-4929,
Compass
Source: ARMLS,MLS#: 7088999
Facts & features
Interior
Bedrooms & bathrooms
- Bedrooms: 7
- Bathrooms: 7
- Full bathrooms: 6
- 1/2 bathrooms: 1
Heating
- Forced Air
Cooling
- Central Air, ENERGY STAR Qualified Equipment
Appliances
- Included: Dryer, Washer, Water Softener Owned, Reverse Osmosis, Refrigerator, Built-in Microwave, Dishwasher, Disposal, Gas Range, Gas Oven, Gas Cooktop, Built-In Gas Oven
- Laundry: Gas Dryer Hookup, Other
Features
- Pantry, High Speed Internet, Smart Home, Eat-in Kitchen, Breakfast Bar, 9+ Flat Ceilings, No Interior Steps, Vaulted Ceiling(s), Wet Bar, Kitchen Island, 2 Master Baths, Bidet, Full Bth Master Bdrm, Separate Shwr & Tub
- Flooring: Tile, Wood
- Windows: Low Emissivity Windows, Double Pane Windows, ENERGY STAR Qualified Windows
- Has basement: No
- Number of fireplaces: 4
- Fireplace features: Double Sided, Exterior Fireplace, Living Room, Master Bedroom, Gas
Interior area
- Total structure area: 7,457
- Total interior livable area: 7,457 sqft
Property
Parking
- Total spaces: 10
- Parking features: Attached, Garage Door Opener, Extended Length Garage
- Attached garage spaces: 4
- Uncovered spaces: 6
Features
- Stories: 1
- Patio & porch: Covered
- Exterior features: Built-in Barbecue
- Has private pool: Yes
- Pool features: Outdoor Pool, Heated
- Has spa: Yes
- Spa features: Heated, Private
- Fencing: Back Yard,Block
- Has view: Yes
- View description: Mountain(s)
Lot
- Size: 0.76 Acres
- Features: East/West Exposure, Desert Front, Cul-De-Sac, Synthetic Grass Back, Irrigation Front, Irrigation Back
Details
- Parcel number: 17221008
Construction
Type & style
- Home type: SingleFamily
- Architectural style: Ranch
- Property subtype: Single Family Residence
Materials
- Stucco, Wood Frame, Painted, Stone
- Foundation: Slab
- Roof: Tile,Metal
Condition
- New Construction
- New construction: Yes
- Year built: 2026
Details
- Builder name: Wolfe Builders
Utilities & green energy
- Sewer: Public Sewer
Green energy
- Water conservation: Tankless Ht Wtr Heat
Community & HOA
Community
- Security: Fire Sprinkler System, Security System Owned
- Subdivision: ROYAL PALM CIRCLE
HOA
- Has HOA: No
- Services included: No Fees
Location
- Region: Phoenix
Financial & listing details
- Price per square foot: $1,133/sqft
- Tax assessed value: $1,879,800
- Annual tax amount: $6,611
- Date on market: 10/24/2026
- Cumulative days on market: 17 days
- Listing terms: Cash,Conventional
- Ownership: Fee Simple
- Road surface type: Asphalt
Estimated market value
Not available
Estimated sales range
Not available
Not available
Price history
| Date | Event | Price |
|---|---|---|
| 10/24/2026 | Listed for sale | $8,450,000+344.7%$1,133/sqft |
Source:  ARMLS #7088999 Report a problem | ||
| 5/30/2025 | Sold | $1,900,000$255/sqft |
Source: Public Record Report a problem | ||
Public tax history
| Year | Property taxes | Tax assessment |
|---|---|---|
| 2025 | $6,571 +15.8% | $187,980 +5.8% |
| 2024 | $5,676 +2.3% | $177,630 +143.8% |
| 2023 | $5,551 +4.1% | $72,866 -33.2% |
| 2022 | $5,334 -2.3% | $109,000 +3.8% |
| 2021 | $5,460 +4.3% | $105,030 +10.1% |
| 2020 | $5,233 +4.5% | $95,420 +9.5% |
| 2019 | $5,009 | $87,170 +7.7% |
| 2018 | $5,009 +4.6% | $80,930 +0.1% |
| 2017 | $4,789 +13.7% | $80,860 +28.2% |
| 2016 | $4,213 +4% | $63,050 +7.3% |
| 2015 | $4,049 | $58,770 +23.3% |
| 2014 | -- | $47,670 +11.6% |
| 2013 | -- | $42,700 -3% |
| 2012 | -- | $44,020 -20.3% |
| 2011 | -- | $55,250 -31.5% |
| 2010 | -- | $80,620 -24% |
| 2009 | -- | $106,050 +7.6% |
| 2008 | -- | $98,550 +15.7% |
| 2007 | -- | $85,150 +57.4% |
| 2006 | -- | $54,100 |
| 2005 | -- | $54,100 +4.9% |
| 2004 | -- | $51,550 |
| 2003 | -- | $51,550 +26% |
| 2002 | -- | $40,900 |
Find assessor info on the county website
Monthly payment
Est. payment
Payment breakdown
Explore the cost of this home by adjusting the details. Changes won't be saved.Climate risks
Neighborhood: Camelback East
Nearby schools
Schools provided by the listing agent
- Elementary: Hopi Elementary School
- Middle: Ingleside Middle School
- High: Arcadia High School
- District: Scottsdale Unified District
Source: ARMLS. This data may not be complete. We recommend contacting the local school district to confirm school assignments for this home.

Similar homes
- $7,500,0007 bd8 ba7k sqft5143 E EXETER Boulevard, Phoenix, AZ 85018For Sale
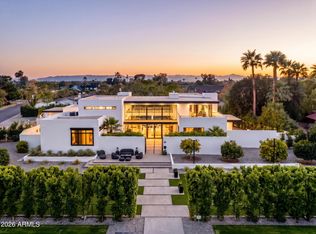 MLS ID #7069453, Katrina Barrett, Local Luxury Christie's International Real Estate. ARMLS
- $9,300,0007 bd6 ba6.1k sqft5040 N ARCADIA Drive, Phoenix, AZ 85018For Sale
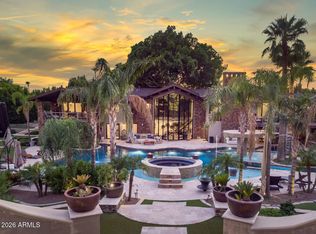 MLS ID #7052965, Jill Laurell, Fathom Realty Elite. ARMLS
- $7,500,0006 bd7 ba6.3k sqft4737 E EXETER Boulevard, Phoenix, AZ 85018For Sale
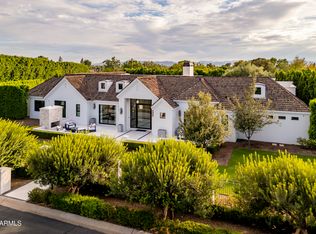 MLS ID #7035179, Rosie Derryberry, Real Broker. ARMLS
- $8,650,0004 bd6 ba5.5k sqft6850 E CHENEY Drive, Paradise Valley, AZ 85253For Sale
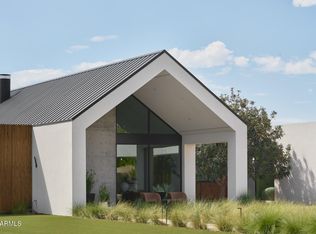 MLS ID #7092839, Joseph Scalia, Realty Executives Arizona Territory. ARMLS
