Charming brick ranch located in a desirable East Windsor location. This home has been well loved and is ready for new memories. Boasting tons of potential for a first time homebuyer, retiree, or growing family. Four pc bath and three spacious bedrooms on the main floor and additional bed in lower level. Bright living room with electric fireplace, kitchen with centre Island, stainless steel appliances, and dining area. Lower level features a large bar for entertaining, family room with fireplace and additional bath. Front concrete finished driveway & large porch, beautifully landscaped. Private and fully fenced spacious backyard with large above ground pool, bbq hookup, spacious storage shed, large gazebo, gardening beds, planter boxes, and more. Just minutes from all kinds of major amenities including shopping, groceries, schools, parks, restaurants, salons, and so much more. Situated in the centre of a quiet neighborhood, but only a couple minute drive to EC Row expressway and Tecumseh rd.
For sale
C$399,900
5401 Queen Elizabeth Dr, Windsor, ON N8T 1N2
4beds
Single Family Residence, Ranch
Built in ----
7,535 Square Feet Lot
$-- Zestimate®
C$--/sqft
C$-- HOA
What's special
Charming brick ranchKitchen with centre islandStainless steel appliancesDining areaLarge bar for entertainingFamily room with fireplaceLarge porch
- 1 day |
- 143 |
- 6 |
Zillow last checked:
Listing updated:
Listed by:
Albert Kantarjian, Broker Of Record,
Remax Capital Diamond Realty Brokerage
Source: Windsor-Essex County AOR,MLS®#: 26018135 Originating MLS®#: Windsor-Essex County Association of REALTORS®
Originating MLS®#: Windsor-Essex County Association of REALTORS®Facts & features
Interior
Bedrooms & bathrooms
- Bedrooms: 4
- Bathrooms: 2
- Full bathrooms: 2
Heating
- Natural Gas, Forced Air, Furnace
Cooling
- Central Air
Appliances
- Included: Dryer, Refrigerator, Stove, Washer, Gas Water Heater
Features
- Walk-In Closet
- Basement: Full,Finished
Video & virtual tour
Property
Parking
- Parking features: Finished Drive, Front Drive, Single Drive, None
- Has uncovered spaces: Yes
Features
- Fencing: Fenced Yard
- Frontage length: 60.23
Lot
- Size: 7,535 Square Feet
- Features: Landscaped, Shopping Nearby, Wooded, Acreage Info (Unknown)
Details
- Additional structures: Storage Shed
- Zoning: RES
Construction
Type & style
- Home type: SingleFamily
- Architectural style: Bungalow,Ranch
- Property subtype: Single Family Residence, Ranch
Materials
- Brick
- Foundation: Block
- Roof: Asphalt Shingle
Utilities & green energy
- Sewer: Sanitary
- Water: Municipal Water
- Utilities for property: Water Connected, Sewer Connected
Community & HOA
Community
- Features: Walking Trails Nearby
Location
- Region: Windsor
Financial & listing details
- Annual tax amount: C$3,060
- Date on market: 7/28/2026
- Ownership: Freehold
Albert Kantarjian, Broker Of Record
Albert Kantarjian, Broker Of Record
(519) 816-4222
By pressing Contact Agent, you agree that the real estate professional identified above may call/text you about your search, which may involve use of automated means and pre-recorded/artificial voices. You don't need to consent as a condition of buying any property, goods, or services. Message/data rates may apply. You also agree to our Terms of Use. Zillow does not endorse any real estate professionals. We may share information about your recent and future site activity with your agent to help them understand what you're looking for in a home.
Price history
| Date | Event | Price |
|---|---|---|
| 7/28/2026 | Listed for sale | C$399,900 |
Source:  Windsor-Essex County AOR #26018135 Report a problem Windsor-Essex County AOR #26018135 Report a problem | ||
Public tax history
Tax history is unavailable.
Climate risks
Neighborhood: Fountainbleu
Nearby schools
GreatSchools rating
- 3/10Detroit Academy Of Arts And SciencesGrades: PK-5Distance: 4.8 mi
- 5/10Detroit Academy Of Arts And Sciences Middle SchoolGrades: 6-8Distance: 4.8 mi
- 5/10University Preparatory Science And Math (Psad) High SchoolGrades: 9-12Distance: 4.7 mi
- C$549,9006 bd2 ba-- sqft5210 Queen Elizabeth Dr, Windsor, ON N8T1N3For Sale

- C$749,9005 bd3 ba-- sqft3138 Hartley Dr, Windsor, ON N8T1Z2For Sale

- C$459,9993 bd1 ba-- sqft5122 Colbourne Dr, Windsor, ON N8T1T8For Sale
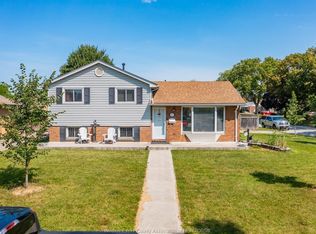
- C$549,900-- sqft3025 Rivard Ave, Windsor, ON N8T2J1Lot/Land

- C$449,9993 bd2 ba-- sqft3018 Grandview St, Windsor, ON N8T2L9For Sale
- C$1,7802 bd2 ba800 sqft2922 Rivard Ave #211, Windsor, ON N8T3N9For Rent
- C$274,9001 bd1 ba-- sqft2922 Rivard Ave #207, Windsor, ON N8T3N9For Sale
- C$--1 bd1 ba-- sqft2922 Rivard Ave #308, Windsor, ON N8T3N9Off Market
Similar homes
- C$439,9004 bd2 ba-- sqft2696 Meldrum Rd, Windsor, ON N8W 4G2For Sale
 MLS ID #26018074, Sanja Popovic, Sales Person, Royal Lepage Binder Real Estate Brokerage. Windsor-Essex County AOR
 - C$449,0005 bd3 ba1.8k sqft2390 Princess Ave, Windsor, ON N8T 1V1For Sale
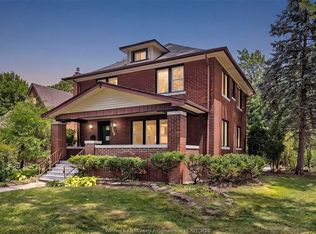 MLS ID #26018241, Hom Helal, Broker, Jump Realty Inc. Brokerage. Windsor-Essex County AOR
 - C$449,9004 bd2 ba-- sqft3149 Elmwood Ct, Windsor, ON N8R 1X5For Sale
 MLS ID #26018026, Rob Armitage, Sales Person, Remax Capital Diamond Realty Brokerage. Windsor-Essex County AOR
 - C$459,9993 bd1 ba-- sqft5122 Colbourne Dr, Windsor, ON N8T 1T8For SaleMLS ID #26017537, Goran Todorovic , Broker Of Record, Remax Care Realty Brokerage. Windsor-Essex County AOR
- C$369,9002 bd1 ba-- sqft2670 Chandler Rd, Windsor, ON N8W 4B3For SaleMLS ID #26018298, Sheikh Shamsher, Broker, Remax Preferred Realty Ltd. - 585 Brokerage. Windsor-Essex County AOR
- C$389,9003 bd1 ba-- sqft1657 Westminster Ave, Windsor, ON N8T 1X2For SaleMLS ID #26017711, Mark Mckenzie, Sales Person, Royal Lepage Binder Real Estate Brokerage. Windsor-Essex County AOR
- C$389,0002 bd1 ba-- sqft4850 Grand Blvd #306, Windsor, ON N8T 3K9For SaleMLS ID #26018059, Scott Hodgins, Sales Person, Royal Lepage Binder Real Estate Brokerage. Windsor-Essex County AOR
- C$489,9003 bd2 ba-- sqft2732 Armstrong Ave, Windsor, ON N8T 2G4For SaleMLS ID #26018322, Manjot Kaur, Sales Person, Everest Realty Ltd Brokerage. Windsor-Essex County AOR
- C$399,9003 bd1 ba-- sqft9703 Melville Dr, Windsor, ON N8R 1B4For SaleMLS ID #26017845, Larry Couture, Broker, Remax Preferred Realty Ltd. - 585 Brokerage. Windsor-Essex County AOR
- C$379,9004 bd2 ba-- sqft1585 Pillette Rd, Windsor, ON N8Y 3C3For SaleMLS ID #26017559, Jen Johnson, Sales Person, Remo Valente Real Estate (1990) Limited Brokerage. Windsor-Essex County AOR
- C$449,9004 bd2 ba-- sqft9978 Forest Glade Ct #5, Windsor, ON N8R 2B9For SaleMLS ID #26018136, Muhammad Naveed, Sales Person, Lc Platinum Realty Inc. Brokerage. Windsor-Essex County AOR
- C$399,0003 bd2 ba-- sqft2647 George Ave, Windsor, ON N8W 4M8For SaleMLS ID #26013855, Martin Vaughan, Sales Person, Kw Signature Brokerage. Windsor-Essex County AOR
- C$449,0003 bd2 ba-- sqft5649 Baldwin Ave, Windsor, ON N8T 1L7For SaleMLS ID #26016792, Vince, Sales Person, Remax Preferred Realty Ltd. - 585 Brokerage. Windsor-Essex County AOR
- C$489,9003 bd2 ba-- sqft2509 Ellrose Ave, Windsor, ON N8W 5E8For SaleMLS ID #26018218, Roxi Zavitz, Sales Person, Deerbrook Realty Inc. Brokerage. Windsor-Essex County AOR
- C$358,8003 bd2 ba-- sqft2994 Meadowbrook Ln #2, Windsor, ON N8T 3G8For SaleMLS ID #26018232, Cynthia Padilla, Sales Person, Exp Realty Brokerage. Windsor-Essex County AOR
- C$399,0005 bd2 ba-- sqft2318 Chandler Rd, Windsor, ON N8W 4A6For SaleMLS ID #26016758, Marvin Calito, Sales Person, Lc Platinum Realty Inc. Brokerage. Windsor-Essex County AOR
- C$489,0004 bd2 ba-- sqft3999 Grand Marais Rd E, Windsor, ON N8W 1W9For SaleMLS ID #26017263, Suhail Mohamed, Sales Person, Manor Windsor Realty Ltd. Brokerage. Windsor-Essex County AOR
- C$399,0004 bd2 ba-- sqft1936 Central Ave, Windsor, ON N8W 4H9For SaleMLS ID #26015248, Marvin Calito, Sales Person, Lc Platinum Realty Inc. Brokerage. Windsor-Essex County AOR
- C$379,9004 bd2 ba-- sqft1868 Pillette Rd, Windsor, ON N8T 1P1For SaleMLS ID #26015881, Lawrence Lavender, M.C.D., J.D., Broker, Lc Platinum Realty Inc. Brokerage. Windsor-Essex County AOR
- C$399,0005 bd3 ba-- sqft2653 Alexis Rd, Windsor, ON N8W 3Z8For SaleMLS ID #26013026, Zoey Huang, Sales Person, Lc Platinum Realty Inc. Brokerage. Windsor-Essex County AOR
