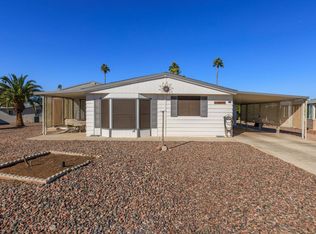
This 2 bedroom 2 bath home offers a spacious and functional layout with generous living areas, natural light, and plenty of potential for the next owner to make it their own.The home features a large living room, separate dining area, and a kitchen with ample cabinet and counter space. The layout provides a solid foundation for customization and value add improvements.The primary bedroom is comfortably sized, with additional bedroom ideal for guests, hobbies, or office space. Flooring, paint, and cosmetic updates will go a long way in transforming this home into a comfortable retreat. Bring your vision and your personal items and come make this home your own. Stainless Steel Appliances| Partially Furnished| Spacious Layout| Private Backyard Experience the Thesman Lifestyle, we are an active 55 plus land lease community where luxury meets affordability. For over 40 years we have set the standard with world class amenities and year-round activities. Our community features a gated community, with a beautiful clubhouse including ballroom, library with computers and individual rooms for cards, billiards, arts & crafts and fitness center. Enjoy outdoor amenities heated pool & spa, BBQ area, pet park, sport courts for shuffleboard. Our activities director assures a full calendar of social and recreation events. Our shuttle bus makes it easy and convenient to attend sporting and special events, plus local shopping. Whether you want to relax or stay active our vibrant communities offer everything you need to enjoy life to the fullest. Start living the Thesman Lifestyle today!
For sale
Price cut: $4K (6/4)
$79,500
5402 E McKellips Rd #119, Mesa, AZ 85215
2beds
--sqft
Manufactured Home
Built in 1984
-- sqft lot
$-- Zestimate®
$--/sqft
$-- HOA
What's special
Partially furnishedSpacious layoutBbq areaSport courts for shuffleboardSeparate dining areaNatural lightPrivate backyard
- 123 days |
- 94 |
- 3 |
Zillow last checked:
Listing updated:
Listed by:
Remee Greer 480-985-0548,
Sunrise Village
Source: My State MLS,MLS#: 11666910
Facts & features
Interior
Bedrooms & bathrooms
- Bedrooms: 2
- Bathrooms: 2
- Full bathrooms: 2
Rooms
- Room types: Dining Room, En Suite, Family Room, Kitchen, Laundry Room, Living Room, Master Bedroom, Walk-in Closet
Kitchen
- Features: Open
Basement
- Area: 0
Heating
- Forced Air
Cooling
- Central
Appliances
- Included: Dishwasher, Disposal, Dryer, Refrigerator, Microwave, Oven, Washer, Water Heater, Stainless Steel Appliances
Features
- Doors: Doorman
- Has basement: No
- Has fireplace: No
Interior area
- Total structure area: 1,440
- Finished area above ground: 1,440
Video & virtual tour
Property
Parking
- Parking features: Driveway
- Has uncovered spaces: Yes
Features
- Patio & porch: Screened Porch
- Exterior features: Sprinkler System
Lot
- Features: Trees
Details
- Additional structures: Shed(s)
- On leased land: Yes
- Lease amount: $835
Construction
Type & style
- Home type: MobileManufactured
- Property subtype: Manufactured Home
Materials
- Vinyl Siding
- Roof: Asphalt
Condition
- New construction: No
- Year built: 1984
Utilities & green energy
- Electric: Amps(0)
- Water: Community
Community & HOA
Community
- Features: Gym, Pool, 55 and Over, Clubhouse, Concierge
- Senior community: Yes
HOA
- Has HOA: No
- Amenities included: Gym, Pool, 55 and Over, Clubhouse, Concierge
Location
- Region: Mesa
Financial & listing details
- Date on market: 3/5/2026
- Date available: 01/27/2026
Remee Greer
Remee Greer
(480) 985-0548
By pressing Contact Agent, you agree that the real estate professional identified above may call/text you about your search, which may involve use of automated means and pre-recorded/artificial voices. You don't need to consent as a condition of buying any property, goods, or services. Message/data rates may apply. You also agree to our Terms of Use. Zillow does not endorse any real estate professionals. We may share information about your recent and future site activity with your agent to help them understand what you're looking for in a home.
Estimated market value
Not available
Estimated sales range
Not available
Not available
Price history
| Date | Event | Price |
|---|---|---|
| 6/4/2026 | Price change | $79,500-4.8% |
Source: My State MLS #11666910 Report a problem | ||
| 5/13/2026 | Price change | $83,500-4.6% |
Source: My State MLS #11666910 Report a problem | ||
| 4/16/2026 | Price change | $87,500-2.8% |
Source: My State MLS #11666910 Report a problem | ||
| 3/5/2026 | Listed for sale | $90,000 |
Source: My State MLS #11666910 Report a problem | ||
Public tax history
Tax history is unavailable.
Monthly payment
Estimated monthly payment$1,822
All calculations are estimates and provided by Zillow, Inc. for informational purposes only. Actual amounts may vary.
HOA fees may include property taxes on listings classified as Co-Ops. Contact the listing agent and/or owner for fee details.
Mortgage interest rates are dependent on a number of factors, including credit score, down payment, and repayment length. Interest rate data provided by Zillow Group Marketplace, Inc. as of 1/1/1970 from various mortgage lenders with which we have lead or other similar arrangements; the Estimated Payment is an average of those rates.
See how much you could borrow to make a competitive offer.
Climate risks
Neighborhood: Apache Wells
Nearby schools
GreatSchools rating
- 8/10Bush Elementary SchoolGrades: PK-6Distance: 0.7 mi
- 5/10Shepherd Junior High SchoolGrades: 4-8Distance: 1 mi
- 7/10Red Mountain High SchoolGrades: 9-12Distance: 2.6 mi




- Arizona
- Maricopa County
- Mesa
- 85215
- Apache Wells
- 5402 E McKellips Rd Unit 119
Nearby cities
Nearby neighborhoods
Nearby zip codes
Other Mesa Topics
