Charming and move-in ready Golden West home offering 1,536 sq ft with 2 bedrooms and 2 bathrooms. This light-filled home features a spacious, open layout with a large living area and dedicated dining space, perfect for both everyday living and entertaining. Enjoy peace of mind with recent updates including a new water heater, updated plumbing, new shut-off valves and supply lines, and repaired drain lines. Tucked away with no neighbors behind you, this home offers added privacy and a relaxing outdoor space to enjoy Arizona's beautiful weather. A great opportunity to own a well-cared-for home in a quiet setting. Dual pane windows | A/C- 2015| Newly Painted Exterior| W/H- 2024 Experience the Thesman Lifestyle, we are an active 55 plus land lease community where luxury meets affordability. For over 40 years we have set the standard with world class amenities and year-round activities. Our community features a gated community, with a beautiful clubhouse including ballroom, library with computers and individual rooms for cards, billiards, arts & crafts and fitness center. Enjoy outdoor amenities heated pool & spa, BBQ area, pet park, sport courts for shuffleboard. Our activities director assures a full calendar of social and recreation events. Our shuttle bus makes it easy and convenient to attend sporting and special events, plus local shopping. Whether you want to relax or stay active our vibrant communities offer everything you need to enjoy life to the fullest. Start living the Thesman Lifestyle today!
For sale
Price cut: $9.1K (8/8)
$105,900
5402 E McKellips Rd #141, Mesa, AZ 85215
2beds
1,536sqft
Manufactured Home
Built in 1977
-- sqft lot
$-- Zestimate®
$69/sqft
$-- HOA
What's special
Spacious open layoutNewly painted exteriorDual pane windowsDedicated dining spaceAdded privacyRelaxing outdoor spaceLight-filled home
- 228 days
- 95
- 5
Zillow last checked:
Listing updated:
Listed by:
Remee Greer 480-985-0548,
Sunrise Village
Source: My State MLS,MLS#: 11660935
Facts & features
Interior
Bedrooms & bathrooms
- Bedrooms: 2
- Bathrooms: 2
- Full bathrooms: 2
Rooms
- Room types: Dining Room, En Suite, Kitchen, Laundry Room, Living Room, Master Bedroom, Walk-in Closet
Kitchen
- Features: Open
Basement
- Area: 0
Heating
- Forced Air
Cooling
- Central
Appliances
- Included: Dishwasher, Disposal, Dryer, Refrigerator, Microwave, Oven, Washer, Water Heater
Features
- Flooring: Tile
- Doors: Doorman
- Has basement: No
- Has fireplace: No
Interior area
- Total structure area: 1,536
- Total interior livable area: 1,536 sqft
- Finished area above ground: 1,536
Property
Parking
- Parking features: Driveway
- Has uncovered spaces: Yes
Features
- Patio & porch: Open Porch
- Exterior features: Sprinkler System
Lot
- Features: Trees
Details
- Additional structures: Shed(s)
- On leased land: Yes
- Lease amount: $835
Construction
Type & style
- Home type: MobileManufactured
- Property subtype: Manufactured Home
Materials
- Vinyl Siding
- Roof: Asphalt
Condition
- New construction: No
- Year built: 1977
Utilities & green energy
- Electric: Amps(0)
Community & HOA
Community
- Features: Gym, Pool, 55 and Over, Clubhouse, Concierge
- Senior community: Yes
HOA
- Has HOA: No
- Amenities included: Gym, Pool, 55 and Over, Clubhouse, Concierge
Location
- Region: Mesa
Financial & listing details
- Price per square foot: $69/sqft
- Date on market: 2/21/2026
- Date available: 02/10/2026
Estimated market value
Not available
Estimated sales range
Not available
Not available
Price history
| Date | Event | Price |
|---|---|---|
| 8/8/2026 | Price change | $105,900-7.9%$69/sqft |
Source: My State MLS #11660935 Report a problem | ||
| 4/16/2026 | Price change | $115,000-8%$75/sqft |
Source: My State MLS #11660935 Report a problem | ||
| 2/21/2026 | Listed for sale | $125,000$81/sqft |
Source: My State MLS #11660935 Report a problem | ||
Public tax history
Tax history is unavailable.
Monthly payment
Climate risks
Neighborhood: Apache Wells
- $170,0003 bd2 ba1.3k sqft5402 E McKellips Rd LOT 136, Mesa, AZ 85215For Sale

- $116,9003 bd2 ba1.2k sqft5402 E McKellips Rd LOT 128, Mesa, AZ 85215For Sale

- $83,9002 bd2 ba1.1k sqft5402 E McKellips Rd LOT 213, Mesa, AZ 85215For Sale
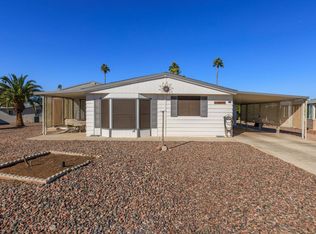
- $74,9902 bd2 ba1.1k sqft5402 E McKellips Rd LOT 155, Mesa, AZ 85215For Sale

Similar homes
- $130,9002 bd2 ba1.7k sqft6209 E McKellips Rd Lot 9, Mesa, AZ 85215For Sale
 MLS ID #11580664, Becky Enger, Palmas Del Sol. My State MLS
 - $99,0002 bd2 ba1.5k sqft5402 E McKellips Rd Lot 205, Mesa, AZ 85215For Sale
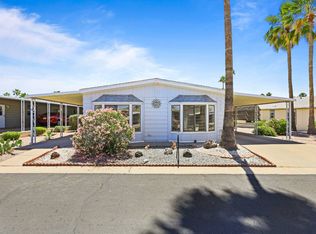 MLS ID #11493031, Remee Greer, Sunrise Village. My State MLS
 - $115,0002 bd2 ba1k sqft5402 E McKellips Rd Lot 283, Mesa, AZ 85215For Sale
 MLS ID #11866685, Remee Greer, Sunrise Village. My State MLS
 - $116,9003 bd2 ba1.2k sqft5402 E McKellips Rd Lot 128, Mesa, AZ 85215For SaleMLS ID #11604909, Remee Greer, Sunrise Village. My State MLS
