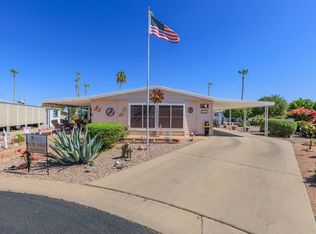
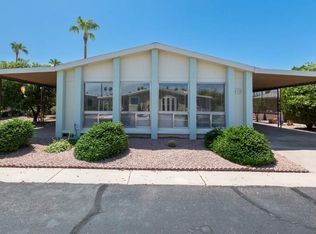
Set on a cul-de-sac, this stylish 2 bedroom, 2 bath home offers bright interiors and a welcoming layout. Vaulted ceilings, exposed beams, and expansive windows give the living room an airy feel, while warm wood-look flooring and neutral tones create a contemporary backdrop.The kitchen features crisp white cabinetry, generous counter space, stainless steel appliances, and a breakfast bar that's ideal for everyday dining and entertaining.Retreat to the extended primary bedroom, where extra space allows for a sitting area, workspace, or reading nook, complete with an adjoining bathroom.Discover comfortable living with room to make it your own. Schedule your private tour today! Water Heater - 2025/Exterior Paint- 2024/Stainless Steel Appliances- 2023/A/C- 2022 /Roof-2021 Experience the Thesman Lifestyle, we are an active 55 plus land lease community where luxury meets affordability. For over 40 years we have set the standard with world class amenities and year-round activities. Our community features a gated community, with a beautiful clubhouse including ballroom, library with computers and individual rooms for cards, billiards, arts & crafts and fitness center. Enjoy outdoor amenities heated pool & spa, BBQ area, pet park, sport courts for shuffleboard. Our activities director assures a full calendar of social and recreation events. Our shuttle bus makes it easy and convenient to attend sporting and special events, plus local shopping. Whether you want to relax or stay active our vibrant communities offer everything you need to enjoy life to the fullest. Start living the Thesman Lifestyle today!
For sale
$139,500
5402 E McKellips Rd Lot 214, Mesa, AZ 85215
0beds
0baths
1,344sqft
Manufactured Home
Built in 1981
-- sqft lot
$135,900 Zestimate®
$104/sqft
$-- HOA
What's special
Gated communityWelcoming layoutExpansive windowsBbq areaSport courts for shuffleboardGenerous counter spaceExposed beams
- 8 days
- 69
- 1
Zillow last checked:
Listing updated:
Listed by:
Remee Greer 480-985-0548,
Sunrise Village
Source: My State MLS,MLS#: 12042659
Facts & features
Interior
Bedrooms & bathrooms
- Bedrooms: 0
- Bathrooms: 0
Rooms
- Room types: Dining Room, En Suite, Kitchen, Laundry Room, Living Room, Master Bedroom, Private Guest Room
Kitchen
- Features: Open
Basement
- Area: 0
Heating
- Electric, Forced Air
Cooling
- Central
Appliances
- Included: Dishwasher, Disposal, Dryer, Refrigerator, Microwave, Oven, Washer, Water Heater, Stainless Steel Appliances
Features
- Flooring: Vinyl
- Doors: Doorman
- Has basement: No
- Has fireplace: No
Interior area
- Total structure area: 1,344
- Total interior livable area: 1,344 sqft
- Finished area above ground: 1,344
Video & virtual tour
Property
Parking
- Parking features: Driveway
- Has uncovered spaces: Yes
Features
- Patio & porch: Enclosed Porch
- Exterior features: Sprinkler System
Lot
- Features: Cul de Sac, Trees
Details
- Additional structures: Shed(s)
- On leased land: Yes
- Lease amount: $864
Construction
Type & style
- Home type: MobileManufactured
- Property subtype: Manufactured Home
Materials
- Aluminum Siding
- Roof: Asphalt
Condition
- New construction: No
- Year built: 1981
Utilities & green energy
- Electric: Amps(0)
- Sewer: Municipal
- Water: Municipal
Community & HOA
Community
- Features: Gym, Pool, 55 and Over, Clubhouse, Concierge, Storage
- Senior community: Yes
HOA
- Has HOA: No
- Amenities included: Gym, Pool, 55 and Over, Clubhouse, Concierge, Storage
Location
- Region: Mesa
Financial & listing details
- Price per square foot: $104/sqft
- Date on market: 10/26/2026
- Date available: 10/21/2026
- Listing agreement: Exclusive
Estimated market value
$135,900
$129,000 - $143,000
Not available
Price history
| Date | Event | Price |
|---|---|---|
| 10/26/2026 | Listed for sale | $139,500$104/sqft |
Source: My State MLS #12042659 Report a problem | ||
Public tax history
Tax history is unavailable.
Monthly payment
Climate risks
Neighborhood: Apache Wells

Similar homes
- $142,9002 bd2 ba1.2k sqft6209 E McKellips Rd Lot 2, Mesa, AZ 85215For Sale
 MLS ID #12043684, Becky Enger, Palmas Del Sol. My State MLS
- $149,9002 bd2 ba1.5k sqft6209 E McKellips Rd Lot 303, Mesa, AZ 85215For Sale
 MLS ID #12043697, Becky Enger, Palmas Del Sol. My State MLS
- $145,9002 bd2 ba1.7k sqft6209 E McKellips Rd Lot 415, Mesa, AZ 85215For Sale
 MLS ID #12043723, Becky Enger, Palmas Del Sol. My State MLS
- $154,9002 bd2 ba1.5k sqft5402 E McKellips Rd Lot 115, Mesa, AZ 85215For Sale
 MLS ID #11964441, Remee Greer, Sunrise Village. My State MLS
