Welcome to Palmas Del Sol, a desirable 55+ resort-style community! This beautifully maintained 2-bedroom, 2-bath home offers approximately 1,440 sq. ft. of comfortable living space in a fantastic location just a short walk to the clubhouse and guest parking. Step inside and be impressed by the soaring cathedral ceilings, beautiful exposed ceiling beams in the living room, and stunning floor-to-ceiling front windows that fill the home with natural light and create a bright, spacious atmosphere. Newer luxury vinyl plank flooring in primary bathroom and wood laminate in other living areas adds a fresh, modern touch, while an abundance of storage, plus a storage shed with electric, provides plenty of room for all your belongings. Pride of ownership shines throughout with major improvements including a newer W/C, roof replacement (2016), water heater (2019), and brand-new awnings! The primary bathroom features accessibility upgrades, including a convenient fold-down shower bench and upgraded toilet. Meticulously cared for, this home offers the perfect opportunity to personalize the kitchen and finishes to your own taste while enjoying the benefit of major improvements already completed. Ideally situated near the community clubhouse and amenities, this home offers comfort, character, convenience, and the active adult lifestyle Palmas Del Sol is known for. Don't miss this wonderful opportunity!
For sale
Price cut: $14.1K (11/5)
$104,900
6209 E McKellips Rd -- #137, Mesa, AZ 85215
2beds
1,440sqft
Manufactured Home
Built in 1984
4,392 Square Feet Lot
$-- Zestimate®
$73/sqft
$-- HOA
What's special
Brand-new awningsAbundance of storageSoaring cathedral ceilingsStorage shed with electric
- 28 days
- 222
- 10
Zillow last checked:
Listing updated:
Listed by:
Deborah Berry 480-254-0895,
Real Broker,
Ronda Peasel 602-574-0889,
Real Broker
Source: ARMLS,MLS#: 7092932
Facts & features
Interior
Bedrooms & bathrooms
- Bedrooms: 2
- Bathrooms: 2
- Full bathrooms: 2
Heating
- Electric
Cooling
- Central Air, Ceiling Fan(s), ENERGY STAR Qualified Equipment
Appliances
- Included: Dryer, Washer, Refrigerator, Dishwasher, Disposal, Electric Oven, Electric Cooktop, Built-In Electric Oven
- Laundry: Inside
Features
- Eat-in Kitchen, Breakfast Bar, Vaulted Ceiling(s), Pantry, Bidet, Full Bth Master Bdrm, Laminate Counters
- Flooring: Carpet, Laminate, Vinyl
- Windows: Screens
- Has basement: No
- Has fireplace: No
Interior area
- Total structure area: 1,440
- Total interior livable area: 1,440 sqft
Property
Parking
- Total spaces: 2
- Parking features: Off Street, Attached Carport, Storage
- Carport spaces: 2
Accessibility
- Accessibility features: Accessible Approach with Ramp, Mltpl Entries/Exits, Hard/Low Nap Floors, Bath Grab Bars
Features
- Stories: 1
- Patio & porch: Covered, Patio
- Exterior features: Storage
- Spa features: None
- Fencing: None
Lot
- Size: 4,392 Square Feet
- Features: North/South Exposure, Gravel/Stone Front, Gravel/Stone Back
Details
- Additional structures: Shed(s)
- Parcel number: 14165406
- On leased land: Yes
- Lease amount: $863
- Special conditions: Age Restricted (See Remarks)
Construction
Type & style
- Home type: MobileManufactured
- Property subtype: Manufactured Home
Materials
- Wood Frame, Painted
- Foundation: Slab
- Roof: Composition
Condition
- Year built: 1984
Details
- Builder name: Skyline Industries
Utilities & green energy
- Sewer: Public Sewer
- Utilities for property: Phone Available
Community & HOA
Community
- Features: Pool, Pickleball, Gated, Community Spa, Community Spa Htd, Guarded Entry, Tennis Court(s), Biking/Walking Path, Fitness Center
- Security: Security Guard
- Senior community: Yes
- Subdivision: PALMAS DEL SOL
HOA
- Has HOA: No
- Services included: Maintenance Grounds, Street Maint
Location
- Region: Mesa
Financial & listing details
- Price per square foot: $73/sqft
- Tax assessed value: $17,200
- Annual tax amount: $100
- Date on market: 10/13/2026
- Cumulative days on market: 29 days
- Listing terms: Cash to Loan,Cash,Conventional
- Ownership: Leasehold
- Road surface type: Asphalt
- Body type: Double Wide
Estimated market value
Not available
Estimated sales range
Not available
Not available
Price history
| Date | Event | Price |
|---|---|---|
| 11/5/2026 | Price change | $104,900-11.8%$73/sqft |
Source:  ARMLS #7092932 Report a problem | ||
| 10/13/2026 | Listed for sale | $119,000$83/sqft |
Source: ARMLS #7092932 Report a problem | ||
Public tax history
| Year | Property taxes | Tax assessment |
|---|---|---|
| 2025 | $99 +0.5% | $1,720 |
| 2024 | $99 -0.8% | $1,720 +87.8% |
| 2023 | $99 +1.6% | $916 -18.9% |
| 2022 | $98 +0.2% | $1,130 |
| 2021 | $98 +6.9% | $1,130 +24.2% |
| 2020 | $91 +4.2% | $910 +4.6% |
| 2019 | $88 | $870 -12.1% |
| 2018 | $88 +3.1% | $990 |
| 2017 | $85 +8.5% | $990 +12.5% |
| 2016 | $78 +0.3% | $880 +41.9% |
| 2015 | $78 | $620 |
| 2014 | -- | $620 -4.6% |
| 2013 | -- | $650 -13.3% |
| 2012 | -- | $750 -21.1% |
| 2011 | -- | $950 -24% |
| 2010 | -- | $1,250 |
| 2009 | -- | $1,250 +13.6% |
| 2008 | -- | $1,100 +29.4% |
| 2007 | -- | $850 -64.3% |
| 2006 | -- | $2,379 |
| 2005 | -- | $2,379 +36.1% |
| 2004 | -- | $1,748 -31.4% |
| 2003 | -- | $2,548 +40.5% |
| 2002 | -- | $1,813 |
Find assessor info on the county website
Monthly payment
Climate risks
Neighborhood: 85215
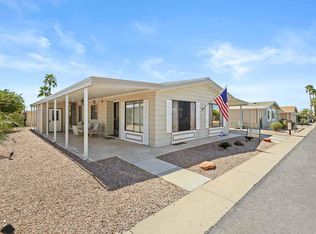
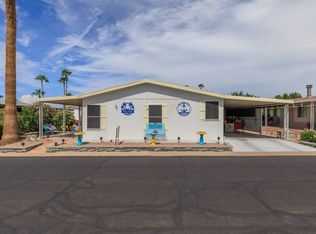

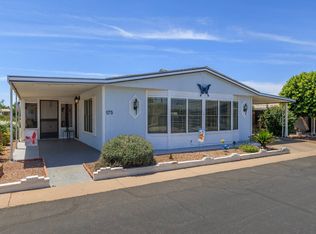
Similar homes
- $109,9002 bd2 ba1.2k sqft6209 E McKellips Rd Lot 204, Mesa, AZ 85215For Sale
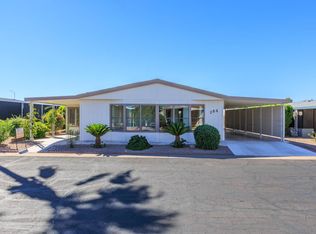 MLS ID #11793041, Becky Enger, Palmas Del Sol. My State MLS
- $109,9002 bd2 ba960 sqft6209 E MCKELLIPS Road #177, Mesa, AZ 85215For Sale
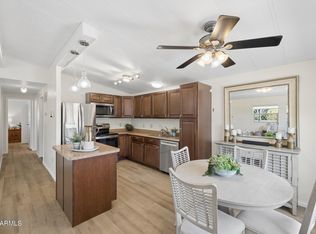 MLS ID #7062984, Nikol Adamski, Realty ONE Group. ARMLS
- $90,4992 bd2 ba1.3k sqft6209 E McKellips Road #145, Mesa, AZ 85215For Sale
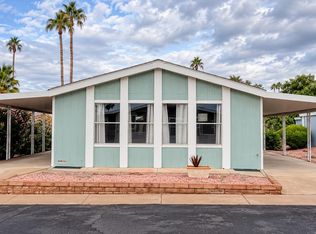 MLS ID #7101113, Heather Macpherson, Realty ONE Group. ARMLS
- $115,0002 bd2 ba1.7k sqft6209 E McKellips Rd Lot 9, Mesa, AZ 85215For Sale
 MLS ID #11580664, Becky Enger, Palmas Del Sol. My State MLS
