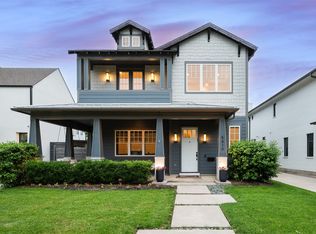
This architecturally significant modern home, crafted by AIA Award-Winning Architect Jonathan Delcambre and built by Gardner Adams Homes, is a testament to bespoke design and construction. Nestled on a private corner lot, the property boasts exquisite landscaping and is a 5-minute walk from the vibrant Lowest Greenville area. Every detail of this luminous, open-concept home has been meticulously engineered, making it ideal for entertaining. High-quality finishes include level 4 smooth finish walls, expansive floor-to-ceiling windows, soaring 11-foot ceilings, Lutron lighting, custom cabinetry, wood beams, a floating steel staircase, and Wolf and Sub-Zero appliances. Rich wood floors lead to a covered patio with an outdoor kitchen, while the large second-floor deck features a sleek modern fireplace. Residents will enjoy convenient walking access to Henderson Ave and Lowest Greenville, where the city's finest shops, dining, and entertainment await.
Sold
Price Unknown
5402 Richmond Ave, Dallas, TX 75206
3beds
3,040sqft
Single Family Residence
Built in 2015
8,067 Square Feet Lot
$1,708,800 Zestimate®
$--/sqft
$6,086 Estimated rent
Home value
$1,708,800
$1.56M - $1.88M
$6,086/mo
Zestimate® history
Owner options
List your home for rent
$6,086/mo
Rent Zestimate®
Find your next renter with Zillow Rental Manager. Plus, with online applications, you can quickly screen prospective tenants – for free.
$6,086/mo
Rent Zestimate®
Refinance and save
Refinancing to a lower rate could help reduce your monthly payments and save thousands over the life of the loan.
Explore your selling options
Work with a Zillow partner agent
Leverage their expertise and Zillow's premium Showcase listings to get your home seen by more buyers.
Get startedList with your own agent
Get your home in front of millions of buyers by listing it on Zillow.
Learn how to do itSell it yourself
Take full control of how buyers see your home on Zillow by listing For Sale by Owner (FSBO).
List your homeWhat's special
High-quality finishesExpansive floor-to-ceiling windowsFloating steel staircasePrivate corner lotWood beamsExquisite landscapingCustom cabinetry
Zillow last checked:
Listing updated:
Listed by:
Jeffrey Mitchell 0520046 214-478-8009,
Compass RE Texas, LLC 214-814-8100,
Katie Aspen 0584821 214-909-9668,
Compass RE Texas, LLC
Bought with:
Matthew Malaise
Dave Perry Miller Real Estate
Source: NTREIS,MLS#: 20880846
Facts & features
Interior
Bedrooms & bathrooms
- Bedrooms: 3
- Bathrooms: 3
- Full bathrooms: 3
Primary bedroom
- Features: Closet Cabinetry, Dual Sinks, En Suite Bathroom, Garden Tub/Roman Tub, Separate Shower, Walk-In Closet(s)
- Level: Second
- Dimensions: 12 x 17
Bedroom
- Features: Walk-In Closet(s)
- Level: Second
- Dimensions: 16 x 19
Bedroom
- Level: First
- Dimensions: 11 x 13
Other
- Features: Built-in Features, Stone Counters, Separate Shower
- Level: First
- Dimensions: 9 x 18
Other
- Features: Stone Counters, Separate Shower
- Level: Second
- Dimensions: 5 x 8
Kitchen
- Features: Built-in Features, Eat-in Kitchen, Kitchen Island, Stone Counters, Solid Surface Counters
- Level: First
- Dimensions: 12 x 23
Living room
- Features: Fireplace
- Level: First
Utility room
- Features: Built-in Features, Utility Room, Utility Sink
- Level: First
- Dimensions: 5 x 11
Heating
- Central, Fireplace(s)
Cooling
- Central Air
Appliances
- Included: Some Gas Appliances, Built-In Refrigerator, Dishwasher, Disposal, Gas Oven, Gas Range, Ice Maker, Microwave, Plumbed For Gas, Refrigerator, Tankless Water Heater, Vented Exhaust Fan, Wine Cooler
- Laundry: Laundry in Utility Room, In Hall
Features
- Built-in Features, Decorative/Designer Lighting Fixtures, Eat-in Kitchen, High Speed Internet, Kitchen Island, Open Floorplan, Pantry, Smart Home, Cable TV, Wired for Data, Walk-In Closet(s), Wired for Sound
- Flooring: Hardwood, Other, Tile, Wood
- Has basement: No
- Number of fireplaces: 1
- Fireplace features: Gas, Living Room, Other, Outside, Ventless
Interior area
- Total interior livable area: 3,040 sqft
Property
Parking
- Total spaces: 2
- Parking features: Direct Access, Door-Single, Driveway, Garage, Garage Door Opener, Gravel, Inside Entrance, Lighted, Off Street, Garage Faces Side
- Attached garage spaces: 2
- Has uncovered spaces: Yes
Features
- Levels: Two
- Stories: 2
- Patio & porch: Balcony, Covered
- Exterior features: Built-in Barbecue, Balcony, Barbecue, Gas Grill, Lighting, Outdoor Grill, Outdoor Kitchen, Private Yard, Rain Barrel/Cistern(s), Rain Gutters, Fire Pit
- Pool features: None
- Fencing: Back Yard,Gate,High Fence,Privacy,Wood
Lot
- Size: 8,067 Square Feet
- Dimensions: 56 x 144
- Features: Corner Lot, Landscaped, Other, Many Trees, Sprinkler System, Few Trees
- Residential vegetation: Grassed
Details
- Additional structures: None
- Parcel number: 00000187936000000
- Other equipment: Irrigation Equipment
Construction
Type & style
- Home type: SingleFamily
- Architectural style: Contemporary/Modern,Detached
- Property subtype: Single Family Residence
Materials
- Brick, Stucco
- Foundation: Pillar/Post/Pier, Slab
- Roof: Other
Condition
- Year built: 2015
Utilities & green energy
- Sewer: Public Sewer
- Water: Public
- Utilities for property: Electricity Connected, Sewer Available, Water Available, Cable Available
Community & HOA
Community
- Features: Curbs, Sidewalks
- Security: Security System, Carbon Monoxide Detector(s), Fire Alarm, Smoke Detector(s)
- Subdivision: Vickery Place
HOA
- Has HOA: No
Location
- Region: Dallas
Financial & listing details
- Tax assessed value: $1,210,450
- Annual tax amount: $23,425
- Date on market: 3/27/2025
- Cumulative days on market: 33 days
- Listing terms: Cash,Conventional
- Exclusions: 3 ORANGE PLANTERS OUTSIDE
- Electric utility on property: Yes
- Road surface type: Gravel
Price history
| Date | Event | Price |
|---|---|---|
| 7/7/2025 | Sold | -- |
Source: NTREIS #20880846 Report a problem | ||
| 6/18/2025 | Pending sale | $1,750,000$576/sqft |
Source: NTREIS #20880846 Report a problem | ||
| 5/6/2025 | Contingent | $1,750,000$576/sqft |
Source: NTREIS #20880846 Report a problem | ||
| 5/6/2025 | Pending sale | $1,750,000$576/sqft |
Source: NTREIS #20880846 Report a problem | ||
| 3/27/2025 | Listed for sale | $1,750,000-2%$576/sqft |
Source: NTREIS #20880846 Report a problem | ||
| 12/8/2024 | Listing removed | $1,785,000$587/sqft |
Source: NTREIS #20789345 Report a problem | ||
| 12/3/2024 | Listed for sale | $1,785,000$587/sqft |
Source: NTREIS #20789345 Report a problem | ||
| 11/24/2024 | Listing removed | $1,785,000$587/sqft |
Source: NTREIS #20728070 Report a problem | ||
| 10/9/2024 | Listed for sale | $1,785,000+0.6%$587/sqft |
Source: NTREIS #20728070 Report a problem | ||
| 8/1/2024 | Listing removed | -- |
Source: NTREIS #20630237 Report a problem | ||
| 7/31/2024 | Listed for sale | $1,775,000$584/sqft |
Source: NTREIS #20630237 Report a problem | ||
| 7/14/2024 | Pending sale | $1,775,000$584/sqft |
Source: NTREIS #20630237 Report a problem | ||
| 6/11/2024 | Contingent | $1,775,000$584/sqft |
Source: NTREIS #20630237 Report a problem | ||
| 6/6/2024 | Listed for sale | $1,775,000+891.6%$584/sqft |
Source: NTREIS #20630237 Report a problem | ||
| 5/22/2008 | Listing removed | $179,000$59/sqft |
Source: Real Living #10974791 Report a problem | ||
| 5/17/2008 | Price change | $179,000-5.3%$59/sqft |
Source: Real Living #10974791 Report a problem | ||
| 4/18/2008 | Listed for sale | $189,000$62/sqft |
Source: Real Living #10974791 Report a problem | ||
Public tax history
| Year | Property taxes | Tax assessment |
|---|---|---|
| 2025 | $21,374 +5.8% | $1,210,450 |
| 2024 | $20,200 +7.7% | $1,210,450 +18.6% |
| 2023 | $18,761 -9.1% | $1,020,800 +2.8% |
| 2022 | $20,646 -0.5% | $993,030 +5.4% |
| 2021 | $20,744 -2.1% | $942,000 +0.7% |
| 2020 | $21,181 +8.4% | $935,000 +9.1% |
| 2019 | $19,542 -4.1% | $857,230 |
| 2018 | $20,370 +2.1% | $857,230 +16.8% |
| 2017 | $19,953 +245.3% | $733,790 +245.3% |
| 2016 | $5,779 +80.8% | $212,520 +82.4% |
| 2015 | $3,196 | $116,520 |
| 2014 | $3,196 | $116,520 |
| 2013 | -- | -- |
| 2012 | -- | -- |
| 2011 | -- | -- |
| 2010 | -- | -- |
| 2009 | -- | -- |
| 2008 | -- | -- |
| 2007 | -- | -- |
| 2005 | -- | -- |
| 2004 | -- | -- |
| 2003 | -- | -- |
| 2002 | -- | -- |
| 2001 | -- | -- |
Find assessor info on the county website
Neighborhood: 75206
Nearby homes
- $--3 bd3 ba3.3k sqft5406 Richmond Ave, Dallas, TX 75206Sold

- $--4 bd4 ba2.9k sqft5410 Richmond Ave, Dallas, TX 75206Sold
- $309,1002 bd1 ba780 sqft2127 Glencoe St, Dallas, TX 75206Off Market
- $531,4002 bd2 ba1.2k sqft2314 Madera St, Dallas, TX 75206Off Market
- $507,7003 bd2 ba1.3k sqft2310 Madera St, Dallas, TX 75206Off Market
- $2,191,6004 bd4 ba3.8k sqft5414 Richmond Ave, Dallas, TX 75206Off Market
- $432,2002 bd2 ba1.1k sqft5403 Richmond Ave, Dallas, TX 75206Off Market
- $1,280,8007,623 sqft5403 Melrose Ave, Dallas, TX 75206Off Market
Nearby schools
GreatSchools rating
- 7/10Geneva Heights ElementaryGrades: PK-5Distance: 0.8 mi
- 6/10J L Long Middle SchoolGrades: 6-8Distance: 1.7 mi
- 5/10Woodrow Wilson High SchoolGrades: 9-12Distance: 1.7 mi
Schools provided by the listing agent
- Elementary: Geneva Heights
- Middle: Long
- High: Woodrow Wilson
- District: Dallas ISD
Source: NTREIS. This data may not be complete. We recommend contacting the local school district to confirm school assignments for this home.
Get a cash offer in 3 minutes
Find out how much your home could sell for in as little as 3 minutes with a no-obligation cash offer.
Estimated market value
$1,708,800
Get a cash offer in 3 minutes
Find out how much your home could sell for in as little as 3 minutes with a no-obligation cash offer.
Estimated market value
$1,708,800
- Texas
- Dallas County
- Dallas
- 75206
- 5402 Richmond Ave
