This M-Streets craftsman-style home located within walking distance to Trader Joe’s on Lower Greenville was built by Rosewood in 2016 and seamlessly combines classic architecture with modern finishes. The light and bright floorplan is perfect for entertaining with multiple indoor-outdoor living areas separated by a wall of windows overlooking the grassy backyard. Catch a breeze while relaxing under the covered front porch or cozy up by the fireplace under the covered back porch. The gourmet kitchen features a center island, gas cooktop, double oven with microwave and walk-in pantry. Upstairs are four bedrooms, including the primary suite with dual vanities, soaking tub with separate shower and large walk-in closet. Gated driveway leads to an EV-ready, two-car garage. Just minutes from everything, this location enjoys quick access to Downtown Dallas, recreation activities near White Rock Lake, shopping at NorthPark Mall and award-winning restaurants along Greenville and Knox-Henderson.
Sold
Price Unknown
5410 Richmond Ave, Dallas, TX 75206
4beds
2,958sqft
Single Family Residence
Built in 2015
7,187 Square Feet Lot
$1,345,500 Zestimate®
$--/sqft
$6,344 Estimated rent
Home value
$1,345,500
$1.28M - $1.43M
$6,344/mo
Zestimate® history
Owner options
List your home for rent
$6,344/mo
Rent Zestimate®
Find your next renter with Zillow Rental Manager. Plus, with online applications, you can quickly screen prospective tenants – for free.
$6,344/mo
Rent Zestimate®
Refinance and save
Refinancing to a lower rate could help reduce your monthly payments and save thousands over the life of the loan.
Explore your selling options
Work with a Zillow partner agent
Leverage their expertise and Zillow's premium Showcase listings to get your home seen by more buyers.
Get startedList with your own agent
Get your home in front of millions of buyers by listing it on Zillow.
Learn how to do itSell it yourself
Take full control of how buyers see your home on Zillow by listing For Sale by Owner (FSBO).
List your homeWhat's special
Modern finishesClassic architectureGrassy backyardCovered front porchCenter islandPrimary suiteAward - winning restaurants
Zillow last checked:
Listing updated:
Listed by:
Jason Bates 0662004 214-369-6000,
Dave Perry Miller Real Estate 214-369-6000
Bought with:
Michael Humphries
Allie Beth Allman & Assoc.
Source: NTREIS,MLS#: 20599089
Facts & features
Interior
Bedrooms & bathrooms
- Bedrooms: 4
- Bathrooms: 4
- Full bathrooms: 3
- 1/2 bathrooms: 1
Primary bedroom
- Features: Dual Sinks, En Suite Bathroom, Sitting Area in Primary, Separate Shower, Walk-In Closet(s)
- Level: Second
- Dimensions: 16 x 15
Bedroom
- Features: Walk-In Closet(s)
- Level: Second
- Dimensions: 15 x 13
Bedroom
- Features: En Suite Bathroom, Walk-In Closet(s)
- Level: Second
- Dimensions: 12 x 12
Bedroom
- Features: Walk-In Closet(s)
- Level: Second
- Dimensions: 12 x 12
Dining room
- Level: First
- Dimensions: 18 x 8
Kitchen
- Features: Built-in Features, Eat-in Kitchen, Kitchen Island, Stone Counters, Walk-In Pantry
- Level: First
- Dimensions: 16 x 12
Living room
- Features: Fireplace
- Level: First
- Dimensions: 17 x 15
Office
- Level: First
- Dimensions: 13 x 12
Heating
- Central, Fireplace(s), Natural Gas
Cooling
- Central Air, Ceiling Fan(s), Electric
Appliances
- Included: Some Gas Appliances, Double Oven, Dishwasher, Electric Oven, Gas Cooktop, Disposal, Ice Maker, Microwave, Plumbed For Gas, Refrigerator, Tankless Water Heater
Features
- Wet Bar, Built-in Features, Decorative/Designer Lighting Fixtures, Double Vanity, Eat-in Kitchen, Granite Counters, High Speed Internet, Kitchen Island, Open Floorplan, Pantry, Cable TV, Vaulted Ceiling(s), Walk-In Closet(s), Wired for Sound
- Flooring: Carpet, Ceramic Tile, Wood
- Has basement: No
- Number of fireplaces: 2
- Fireplace features: Gas Starter, Living Room, Masonry, Outside, Wood Burning
Interior area
- Total interior livable area: 2,958 sqft
Property
Parking
- Total spaces: 2
- Parking features: Door-Single, Electric Gate, Electric Vehicle Charging Station(s), Garage, Garage Door Opener, Kitchen Level, Oversized
- Garage spaces: 2
Features
- Levels: Two
- Stories: 2
- Patio & porch: Rear Porch, Front Porch, Wrap Around, Covered
- Exterior features: Outdoor Living Area, Rain Gutters
- Pool features: None
- Fencing: Wood
Lot
- Size: 7,187 Square Feet
- Dimensions: 50' x 144'
- Features: Back Yard, Interior Lot, Lawn, Landscaped, Sprinkler System
Details
- Parcel number: 00000187942000000
Construction
Type & style
- Home type: SingleFamily
- Architectural style: Craftsman,Contemporary/Modern,Prairie,Traditional,Detached
- Property subtype: Single Family Residence
Materials
- Fiber Cement
- Foundation: Slab
- Roof: Composition
Condition
- Year built: 2015
Utilities & green energy
- Sewer: Public Sewer
- Utilities for property: Natural Gas Available, Sewer Available, Separate Meters, Water Available, Cable Available
Community & HOA
Community
- Features: Curbs, Sidewalks
- Security: Security System
- Subdivision: Vickery Place
HOA
- Has HOA: No
Location
- Region: Dallas
Financial & listing details
- Tax assessed value: $1,158,380
- Annual tax amount: $28,672
- Date on market: 5/1/2024
- Cumulative days on market: 6 days
- Listing terms: Cash,Conventional,FHA,VA Loan
- Exclusions: All TVs (mounts will stay) and washer-dryer laundry machines
Price history
| Date | Event | Price |
|---|---|---|
| 5/30/2024 | Sold | -- |
Source: NTREIS #20599089 Report a problem | ||
| 5/14/2024 | Pending sale | $1,345,000$455/sqft |
Source: NTREIS #20599089 Report a problem | ||
| 5/3/2024 | Contingent | $1,345,000$455/sqft |
Source: NTREIS #20599089 Report a problem | ||
| 4/26/2024 | Listed for sale | $1,345,000+28.2%$455/sqft |
Source: NTREIS #20599089 Report a problem | ||
| 5/7/2021 | Sold | -- |
Source: Dave Perry Miller RE solds #14533396_75206 Report a problem | ||
| 4/11/2021 | Pending sale | $1,049,000$355/sqft |
Source: NTREIS #14533396 Report a problem | ||
| 3/19/2021 | Listed for sale | $1,049,000+32.8%$355/sqft |
Source: NTREIS #14533396 Report a problem | ||
| 4/1/2016 | Sold | -- |
Source: Agent Provided Report a problem | ||
| 2/14/2016 | Pending sale | $790,000$267/sqft |
Source: Rosewood Custom Realty, LLC #13263522 Report a problem | ||
| 1/20/2016 | Price change | $790,000-0.6%$267/sqft |
Source: Rosewood Custom Realty, LLC #13263522 Report a problem | ||
| 12/8/2015 | Listed for sale | $795,000+231.3%$269/sqft |
Source: Rosewood Custom Realty, LLC #13263522 Report a problem | ||
| 3/13/2015 | Listing removed | $240,000$81/sqft |
Source: Ebby Halliday Realtors #13087313 Report a problem | ||
| 1/31/2015 | Listed for sale | $240,000$81/sqft |
Source: Ebby Halliday Realtors #13087313 Report a problem | ||
Public tax history
| Year | Property taxes | Tax assessment |
|---|---|---|
| 2025 | $20,395 -0.9% | $1,158,380 |
| 2024 | $20,581 +7.7% | $1,158,380 -7.3% |
| 2023 | $19,117 -2.6% | $1,249,440 +32.3% |
| 2022 | $19,618 +7.1% | $944,700 +13.4% |
| 2021 | $18,317 +5.8% | $833,430 +8.7% |
| 2020 | $17,308 -5.4% | $766,620 -12.4% |
| 2019 | $18,300 -3.3% | $874,650 |
| 2018 | $18,926 +15.5% | $874,650 -4.8% |
| 2017 | $16,380 -12.1% | $918,660 +34.1% |
| 2016 | $18,632 +333% | $685,190 +185.5% |
| 2015 | $4,303 | $240,000 +53% |
| 2014 | $4,303 | $156,870 |
| 2013 | -- | -- |
| 2012 | -- | -- |
| 2011 | -- | -- |
| 2010 | -- | -- |
| 2009 | -- | -- |
| 2008 | -- | -- |
| 2007 | -- | -- |
| 2005 | -- | -- |
| 2004 | -- | -- |
| 2003 | -- | -- |
| 2002 | -- | -- |
| 2001 | -- | -- |
Find assessor info on the county website
Neighborhood: 75206
Nearby homes
- $2,191,6004 bd4 ba3.8k sqft5414 Richmond Ave, Dallas, TX 75206Off Market
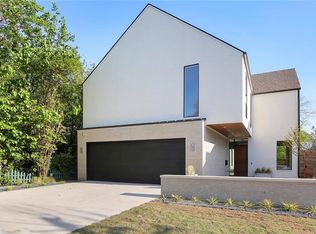
- $--3 bd3 ba3.3k sqft5406 Richmond Ave, Dallas, TX 75206Sold

- $--5 bd5 ba3.4k sqft5418 Richmond Ave, Dallas, TX 75206Sold

- $--3 bd3 ba3k sqft5402 Richmond Ave, Dallas, TX 75206Sold
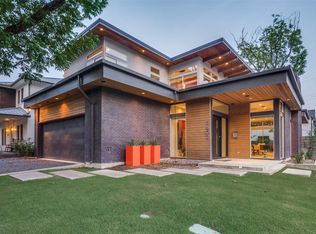
- $1,438,7003 bd3 ba3.2k sqft5422 Richmond Ave, Dallas, TX 75206Off Market
- $958,0003 bd3 ba2.6k sqft5409 Melrose Ave, Dallas, TX 75206Off Market
- $1,170,9003 bd3 ba2.6k sqft5409 Melrose, Dallas, TX 75206Off Market
- $799,0003 bd3 ba2.6k sqft5409 Melrose Ave, Dallas, TX 75206Off Market
Nearby schools
GreatSchools rating
- 7/10Geneva Heights ElementaryGrades: PK-5Distance: 0.8 mi
- 6/10J L Long Middle SchoolGrades: 6-8Distance: 1.7 mi
- 5/10Woodrow Wilson High SchoolGrades: 9-12Distance: 1.7 mi
Schools provided by the listing agent
- Elementary: Geneva Heights
- Middle: Long
- High: Woodrow Wilson
- District: Dallas ISD
Source: NTREIS. This data may not be complete. We recommend contacting the local school district to confirm school assignments for this home.
Get a cash offer in 3 minutes
Find out how much your home could sell for in as little as 3 minutes with a no-obligation cash offer.
Estimated market value
$1,345,500
Get a cash offer in 3 minutes
Find out how much your home could sell for in as little as 3 minutes with a no-obligation cash offer.
Estimated market value
$1,345,500
- Texas
- Dallas County
- Dallas
- 75206
- 5410 Richmond Ave
