Exquisite Rosewood Builders home in desirable Vickery Place. Walk to Lowest Greenville & Henderson Ave entertainment districts provides the epitome of in-town living w an open floorplan, ideal for entertaining w dining, study & hardwood floors thruout. Kitchen has leathered granite & quartz counters, KitchenAid SS appls, large island & wet bar w wine fridge & closet. Family room w custom tile fireplace, surround sound speakers & backyard views thru wall of windows. Master suite has spa-like bath w sep vanities, freestanding tub, seamless glass shower & custom closet w laundry access. 2 add bedrooms, full bath & loft area round out upstairs. Backyard oasis has covered patio w fireplace, landscaped yard, pond & back garden area w wood fence & electric gate for security & privacy Finished out w stunning light fixtures, waterworks plumbing fixtures, advanced smart home features, Lutron lighting system, 17 SEER AC & luxury pet quarters, this home effortlessly blends elegance & functionality
Sold
Price Unknown
5406 Richmond Ave, Dallas, TX 75206
3beds
3,318sqft
Single Family Residence
Built in 2015
7,187 Square Feet Lot
$1,439,100 Zestimate®
$--/sqft
$6,314 Estimated rent
Home value
$1,439,100
$1.30M - $1.60M
$6,314/mo
Zestimate® history
Owner options
List your home for rent
$6,314/mo
Rent Zestimate®
Find your next renter with Zillow Rental Manager. Plus, with online applications, you can quickly screen prospective tenants – for free.
$6,314/mo
Rent Zestimate®
Refinance and save
Refinancing to a lower rate could help reduce your monthly payments and save thousands over the life of the loan.
Explore your selling options
Work with a Zillow partner agent
Leverage their expertise and Zillow's premium Showcase listings to get your home seen by more buyers.
Get startedList with your own agent
Get your home in front of millions of buyers by listing it on Zillow.
Learn how to do itSell it yourself
Take full control of how buyers see your home on Zillow by listing For Sale by Owner (FSBO).
List your homeWhat's special
Custom tile fireplaceLandscaped yardWood fenceOpen floorplanBackyard oasisWall of windowsHardwood floors
Zillow last checked:
Listing updated:
Listed by:
Jane Clark 0479854 972-562-8883,
Keller Williams NO. Collin Cty 972-562-8883
Bought with:
Shaun Haynes
Ebby Halliday Realtors
Source: NTREIS,MLS#: 20871677
Facts & features
Interior
Bedrooms & bathrooms
- Bedrooms: 3
- Bathrooms: 3
- Full bathrooms: 3
Primary bedroom
- Features: Ceiling Fan(s), En Suite Bathroom, Walk-In Closet(s)
- Level: Second
- Dimensions: 20 x 14
Bedroom
- Features: Ceiling Fan(s), En Suite Bathroom, Walk-In Closet(s)
- Level: Second
- Dimensions: 13 x 13
Bedroom
- Features: Ceiling Fan(s), Walk-In Closet(s)
- Level: Second
- Dimensions: 13 x 13
Primary bathroom
- Features: Built-in Features, Closet Cabinetry, Dual Sinks, Double Vanity, En Suite Bathroom, Stone Counters, Separate Shower
- Level: Second
Dining room
- Level: First
- Dimensions: 13 x 16
Other
- Features: Built-in Features
- Level: First
Other
- Features: Built-in Features, Dual Sinks, Double Vanity, En Suite Bathroom
- Level: Second
Kitchen
- Features: Breakfast Bar, Built-in Features, Eat-in Kitchen, Granite Counters, Kitchen Island, Pantry, Stone Counters
- Level: First
- Dimensions: 16 x 13
Living room
- Features: Fireplace
- Level: First
- Dimensions: 20 x 19
Loft
- Features: Built-in Features
- Level: Second
- Dimensions: 10 x 10
Office
- Features: Other
- Level: First
- Dimensions: 13 x 13
Utility room
- Features: Built-in Features, Utility Room, Utility Sink
- Level: Second
- Dimensions: 7 x 8
Heating
- Central, Natural Gas
Cooling
- Central Air, Ceiling Fan(s), Electric
Appliances
- Included: Built-In Refrigerator, Double Oven, Dishwasher, Electric Oven, Gas Cooktop, Disposal, Microwave, Wine Cooler
Features
- Wet Bar, Chandelier, Decorative/Designer Lighting Fixtures, Double Vanity, Granite Counters, High Speed Internet, Kitchen Island, Loft, Open Floorplan, Pantry, Smart Home, Cable TV, Walk-In Closet(s), Wired for Sound
- Flooring: Carpet, Ceramic Tile, Hardwood
- Has basement: No
- Number of fireplaces: 2
- Fireplace features: Family Room, Gas Log, Masonry, Outside
Interior area
- Total interior livable area: 3,318 sqft
Property
Parking
- Total spaces: 2
- Parking features: Door-Single, Driveway, Epoxy Flooring, Electric Gate, Electric Vehicle Charging Station(s), Garage
- Garage spaces: 2
- Has uncovered spaces: Yes
Features
- Levels: Two
- Stories: 2
- Patio & porch: Covered
- Exterior features: Private Yard, Rain Gutters
- Pool features: None
- Fencing: Wood
Lot
- Size: 7,187 Square Feet
- Features: Landscaped, Subdivision, Sprinkler System
Details
- Parcel number: 00000187939000000
Construction
Type & style
- Home type: SingleFamily
- Architectural style: Contemporary/Modern,Detached
- Property subtype: Single Family Residence
Materials
- Brick
- Foundation: Slab
- Roof: Metal
Condition
- Year built: 2015
Utilities & green energy
- Sewer: Public Sewer
- Water: Public
- Utilities for property: Sewer Available, Water Available, Cable Available
Community & HOA
Community
- Subdivision: Vickery Place
HOA
- Has HOA: No
Location
- Region: Dallas
Financial & listing details
- Tax assessed value: $1,180,540
- Annual tax amount: $22,046
- Date on market: 3/20/2025
- Cumulative days on market: 10 days
- Listing terms: Cash,Conventional
- Exclusions: Family Room TV, Speakers, and server rack
Price history
| Date | Event | Price |
|---|---|---|
| 4/18/2025 | Sold | -- |
Source: NTREIS #20871677 Report a problem | ||
| 4/7/2025 | Pending sale | $1,495,000$451/sqft |
Source: NTREIS #20871677 Report a problem | ||
| 3/31/2025 | Contingent | $1,495,000$451/sqft |
Source: NTREIS #20871677 Report a problem | ||
| 3/20/2025 | Listed for sale | $1,495,000-6.3%$451/sqft |
Source: NTREIS #20871677 Report a problem | ||
| 11/10/2024 | Listing removed | $1,595,000$481/sqft |
Source: NTREIS #20702112 Report a problem | ||
| 9/25/2024 | Price change | $1,595,000-7.5%$481/sqft |
Source: NTREIS #20702112 Report a problem | ||
| 8/29/2024 | Listed for sale | $1,725,000+72.7%$520/sqft |
Source: NTREIS #20702112 Report a problem | ||
| 11/16/2017 | Sold | -- |
Source: Agent Provided Report a problem | ||
| 10/31/2017 | Pending sale | $999,000$301/sqft |
Source: CLAY STAPP + CO #13682821 Report a problem | ||
| 10/5/2017 | Price change | $999,000-3%$301/sqft |
Source: CLAY STAPP + CO #13682821 Report a problem | ||
| 9/19/2017 | Price change | $1,030,000-1.9%$310/sqft |
Source: CLAY STAPP + CO #13682821 Report a problem | ||
| 8/30/2017 | Listed for sale | $1,050,000$316/sqft |
Source: CLAY STAPP + CO #13682821 Report a problem | ||
Public tax history
| Year | Property taxes | Tax assessment |
|---|---|---|
| 2025 | $22,402 +18.2% | $1,180,540 |
| 2024 | $18,952 +7.7% | $1,180,540 +22.9% |
| 2023 | $17,597 -20% | $960,690 -13.8% |
| 2022 | $22,000 +4% | $1,115,050 +16.1% |
| 2021 | $21,160 -0.4% | $960,630 +2.5% |
| 2020 | $21,240 -1.9% | $937,590 -1.1% |
| 2019 | $21,653 -5.1% | $948,280 -1.1% |
| 2018 | $22,818 +24.4% | $958,500 +18.3% |
| 2017 | $18,338 +8.4% | $809,990 +30.2% |
| 2016 | $16,912 +240.5% | $621,910 +175.6% |
| 2015 | $4,967 | $225,670 |
| 2014 | $4,967 | $225,670 |
| 2013 | -- | -- |
| 2012 | -- | -- |
| 2011 | -- | -- |
| 2010 | -- | -- |
| 2009 | -- | -- |
| 2008 | -- | -- |
| 2007 | -- | -- |
| 2005 | -- | -- |
| 2004 | -- | -- |
| 2003 | -- | -- |
| 2002 | -- | -- |
| 2001 | -- | -- |
Find assessor info on the county website
Neighborhood: 75206
Nearby homes
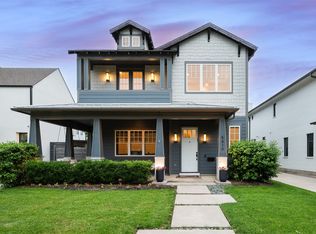
- $--4 bd4 ba2.9k sqft5410 Richmond Ave, Dallas, TX 75206Sold
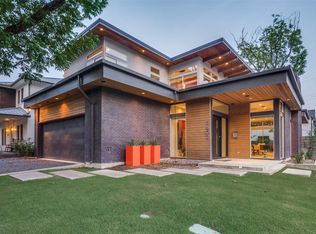
- $--3 bd3 ba3k sqft5402 Richmond Ave, Dallas, TX 75206Sold
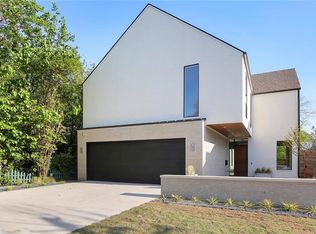
- $2,191,6004 bd4 ba3.8k sqft5414 Richmond Ave, Dallas, TX 75206Off Market
- $--5 bd5 ba3.4k sqft5418 Richmond Ave, Dallas, TX 75206Sold

- $982,8003 bd3 ba2.7k sqft5407 Melrose Ave, Dallas, TX 75206Off Market
- $1,018,6003 bd4 ba2.7k sqft5405 Melrose Ave, Dallas, TX 75206Off Market
- $1,170,9003 bd3 ba2.6k sqft5409 Melrose, Dallas, TX 75206Off Market
- $799,0003 bd3 ba2.6k sqft5409 Melrose Ave, Dallas, TX 75206Off Market
Nearby schools
GreatSchools rating
- 7/10Geneva Heights ElementaryGrades: PK-5Distance: 0.8 mi
- 6/10J L Long Middle SchoolGrades: 6-8Distance: 1.7 mi
- 5/10Woodrow Wilson High SchoolGrades: 9-12Distance: 1.7 mi
Schools provided by the listing agent
- Elementary: Geneva Heights
- Middle: Long
- High: Woodrow Wilson
- District: Dallas ISD
Source: NTREIS. This data may not be complete. We recommend contacting the local school district to confirm school assignments for this home.
Get a cash offer in 3 minutes
Find out how much your home could sell for in as little as 3 minutes with a no-obligation cash offer.
Estimated market value
$1,439,100
Get a cash offer in 3 minutes
Find out how much your home could sell for in as little as 3 minutes with a no-obligation cash offer.
Estimated market value
$1,439,100
- Texas
- Dallas County
- Dallas
- 75206
- 5406 Richmond Ave
