Beautiful one-story, 3-bedroom, 2-bath single-family home offering approximately 2,018 SF of living space on a spacious corner lot with mature trees. The open kitchen features a large island with breakfast seating, quartz countertops, and ample workspace, complemented by formal living and dining areas and a spacious family room with a fireplace. Recent interior updates include kitchen and bathroom countertops, vanities, sinks, faucets, flooring, and fresh interior paint. The AC system is less than 3 years old. Additional features include an attached 2-car garage, backyard sprinkler system, and new backyard fencing.
For sale
$329,000
5402 Rosehaven Ct, Sugar Land, TX 77479
3beds
2,018sqft
Single Family Residence
Built in 2001
9,426 Square Feet Lot
$316,100 Zestimate®
$163/sqft
$70/mo HOA
What's special
Ample workspaceBackyard sprinkler systemSpacious corner lotQuartz countertopsOpen kitchenNew backyard fencingMature trees
- 9 days
- 282
- 11
Likely to sell faster than
Zillow last checked:
Listing updated:
Listed by:
Shayan Khan TREC #0735987 281-903-6512,
Apex Brokerage, LLC
Source: HAR,MLS#: 54636312
Facts & features
Interior
Bedrooms & bathrooms
- Bedrooms: 3
- Bathrooms: 2
- Full bathrooms: 2
Primary bedroom
- Level: First
- Area: 208
- Dimensions: 16 x 13
Bedroom
- Level: First
- Area: 132
- Dimensions: 12 x 11
Bedroom
- Level: First
- Area: 144
- Dimensions: 12 x 12
Breakfast
- Level: First
- Area: 80
- Dimensions: 10 x 8
Den
- Level: First
- Area: 285
- Dimensions: 19 x 15
Dining room
- Level: First
- Area: 150
- Dimensions: 15 x 10
Kitchen
- Level: First
- Area: 100
- Dimensions: 10 x 10
Living room
- Level: First
- Area: 165
- Dimensions: 15 x 11
Utility room
- Level: First
- Area: 132
- Dimensions: 12 x 11
Heating
- Natural Gas
Cooling
- Attic Fan, Ceiling Fan(s), Electric
Appliances
- Included: ENERGY STAR Qualified Appliances, Disposal, Refrigerator, Gas Oven, Microwave, Gas Range, Dishwasher
- Laundry: Electric Dryer Hookup, Gas Dryer Hookup, Washer Hookup
Features
- High Ceilings, All Bedrooms Down
- Flooring: Carpet, Wood
- Number of fireplaces: 1
- Fireplace features: Gas
Interior area
- Total structure area: 2,018
- Total interior livable area: 2,018 sqft
Property
Parking
- Total spaces: 2
- Parking features: Attached, Electric Vehicle Charging Station(s)
- Attached garage spaces: 2
Features
- Stories: 1
- Exterior features: Sprinkler System
- Has spa: Yes
- Fencing: Back Yard
Lot
- Size: 9,426 Square Feet
- Features: Corner Lot, 1/4 Up to 1/2 Acre
Details
- Parcel number: 6460090030310901
Construction
Type & style
- Home type: SingleFamily
- Architectural style: Traditional
- Property subtype: Single Family Residence
Materials
- Brick, Wood Siding
- Foundation: Pillar/Post/Pier
- Roof: Composition
Condition
- New construction: No
- Year built: 2001
Utilities & green energy
- Water: Public, Water District
Green energy
- Energy efficient items: Thermostat, Lighting, HVAC
Community & HOA
Community
- Subdivision: Riverpark Sec 9
HOA
- Has HOA: Yes
- Amenities included: Basketball Court, Clubhouse, Dog Park, Jogging Path, Park, Playground, Pond, Splash Pad, Trail(s)
- HOA fee: $845 annually
Location
- Region: Sugar Land
Financial & listing details
- Price per square foot: $163/sqft
- Tax assessed value: $323,536
- Annual tax amount: $7,425
- Date on market: 9/1/2026
- Listing terms: Cash,FHA,USDA Loan,VA Loan
- Road surface type: Asphalt
Estimated market value
$316,100
$300,000 - $332,000
$2,384/mo
Price history
| Date | Event | Price |
|---|---|---|
| 9/1/2026 | Listed for rent | $2,400+4.6%$1/sqft |
Source:  HAR #4366929 Report a problem HAR #4366929 Report a problem | ||
| 8/31/2023 | Listing removed | -- |
Source:  HAR #86479624 Report a problem HAR #86479624 Report a problem | ||
| 8/29/2023 | Pending sale | $319,900$159/sqft |
Source: HAR #86479624 Report a problem | ||
| 8/17/2023 | Price change | $319,900-1.6%$159/sqft |
Source: HAR #86479624 Report a problem | ||
| 8/4/2023 | Listed for sale | $325,000$161/sqft |
Source: HAR #86479624 Report a problem | ||
| 8/3/2023 | Listing removed | -- |
Source: HAR #21820631 Report a problem | ||
| 7/28/2023 | Listed for sale | $325,000$161/sqft |
Source: HAR #21820631 Report a problem | ||
| 7/26/2023 | Pending sale | $325,000$161/sqft |
Source: HAR #21820631 Report a problem | ||
| 7/26/2023 | Price change | $325,000-1.5%$161/sqft |
Source: HAR #21820631 Report a problem | ||
| 7/18/2023 | Listing removed | -- |
Source: HAR #17290928 Report a problem | ||
| 7/15/2023 | Listed for rent | $2,295+6.7%$1/sqft |
Source: HAR #17290928 Report a problem | ||
| 7/7/2023 | Price change | $330,000+1.5%$164/sqft |
Source: HAR #21820631 Report a problem | ||
| 6/24/2023 | Pending sale | $325,000$161/sqft |
Source: HAR #21820631 Report a problem | ||
| 6/15/2023 | Price change | $325,000-2.4%$161/sqft |
Source: HAR #21820631 Report a problem | ||
| 6/10/2023 | Price change | $333,000-2.1%$165/sqft |
Source: HAR #21820631 Report a problem | ||
| 6/2/2023 | Listed for sale | $340,000$168/sqft |
Source: HAR #21820631 Report a problem | ||
| 5/31/2023 | Pending sale | $340,000$168/sqft |
Source: HAR #21820631 Report a problem | ||
| 5/20/2023 | Listed for sale | $340,000+11.5%$168/sqft |
Source: HAR #21820631 Report a problem | ||
| 3/16/2023 | Listing removed | -- |
Source: HAR #33443998 Report a problem | ||
| 2/27/2023 | Price change | $305,000-3.2%$151/sqft |
Source: HAR #33443998 Report a problem | ||
| 2/23/2023 | Listing removed | -- |
Source: HAR #30203666 Report a problem | ||
| 2/20/2023 | Listed for rent | $2,150$1/sqft |
Source: HAR #30203666 Report a problem | ||
| 2/9/2023 | Listed for sale | $315,000$156/sqft |
Source: HAR #33443998 Report a problem | ||
| 2/8/2023 | Listing removed | -- |
Source: HAR #81062113 Report a problem | ||
| 1/13/2009 | Sold | -- |
Source: Public Record Report a problem | ||
Public tax history
| Year | Property taxes | Tax assessment |
|---|---|---|
| 2025 | $2,782 -26.4% | $323,536 +1.1% |
| 2024 | $3,779 -27.7% | $319,948 +18.7% |
| 2023 | $5,226 -4.3% | $269,629 +0.7% |
| 2022 | $5,460 +218.1% | $267,700 +24.7% |
| 2021 | $1,716 +7.8% | $214,690 +8.7% |
| 2020 | $1,592 0% | $197,570 -0.1% |
| 2019 | $1,593 -3.5% | $197,780 -4.3% |
| 2018 | $1,651 -33.4% | $206,620 +1.5% |
| 2017 | $2,478 | $203,620 +3.3% |
| 2016 | $2,478 +66.3% | $197,190 +10% |
| 2015 | $1,490 -2.4% | $179,260 +10% |
| 2014 | $1,526 | $162,960 +4.2% |
| 2013 | -- | $156,440 +2.2% |
| 2012 | -- | $153,080 +4.2% |
| 2011 | -- | $146,960 +0.5% |
| 2010 | -- | $146,300 -4.5% |
| 2009 | -- | $153,270 +3.6% |
| 2008 | -- | $147,880 -4.4% |
| 2007 | -- | $154,630 +2.2% |
| 2006 | -- | $151,290 +6.3% |
| 2005 | -- | $142,380 |
| 2004 | -- | -- |
| 2003 | -- | -- |
| 2002 | -- | -- |
| 2001 | -- | -- |
Find assessor info on the county website
Monthly payment
Est. payment
Payment breakdown
Explore the cost of this home by adjusting the details. Changes won't be saved.Climate risks
Neighborhood: Riverpark
Nearby schools
Schools provided by the listing agent
- Elementary: Hutchison Elementary School
- Middle: Lamar Junior High School
- High: Lamar Consolidated High School
Source: HAR. This data may not be complete. We recommend contacting the local school district to confirm school assignments for this home.
- $305,9004 bd2 ba2.1k sqft5406 Rosehaven Ct, Sugar Land, TX 77479Off Market

- $326,0004 bd3 ba2.8k sqft2631 Riverhollow Ln, Sugar Land, TX 77479Off Market

- $321,5003 bd2 ba2.5k sqft5410 Rosehaven Ct, Sugar Land, TX 77479Off Market
- $312,2003 bd2 ba2.5k sqft2635 Riverhollow Ln, Sugar Land, TX 77479Off Market
Similar homes
- $335,0004 bd3 ba2.1k sqft5715 Black Canyon Ct, Sugar Land, TX 77479For Sale
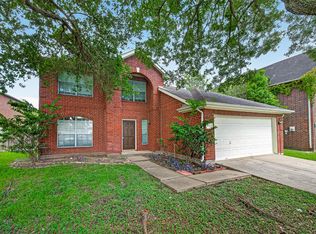 MLS ID #29088581, Mark Wong, Texas United Realty. HAR
 - $325,0003 bd2 ba2.2k sqft1131 Woodley Bnd, Sugar Land, TX 77479For Sale
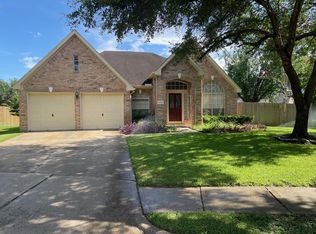 MLS ID #92257033, Stephani Bankett, Unique Mortgage & Realty, Inc.. HAR
 - $374,9003 bd3 ba2.3k sqft2518 Willow Springs Ln, Sugar Land, TX 77479For Sale
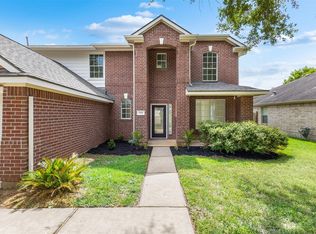 MLS ID #55248834, Emmanuel Obi, eXp Realty LLC. HAR
 - $349,9004 bd3 ba2.8k sqft2638 Riverhollow Ln, Sugar Land, TX 77479For Sale
 MLS ID #46475282, MeLisa Minter, Vylla Home. HAR
