Skip main navigation
Off market
  • Price Unknown

    5402 Vista Trl, Blackfalds, AB T4M 0L3

    3beds
    1,794sqft
    Single Family Residence
    Built in 2021
    6,098 Square Feet Lot
    $-- Zestimate®
    C$--/sqft
    C$2,459 Estimated rent

    Home value

    Not available

    Estimated sales range

    Not available

    Not available

    Loading
    Loading...

    Owner options

    List your home for rent

    C$2,459/mo

    Rent Zestimate®

    Find your next renter with Zillow Rental Manager. Plus, with online applications, you can quickly screen prospective tenants – for free.

    Learn more

    C$2,459/mo

    Rent Zestimate®

    Refinance and save

    Refinancing to a lower rate could help reduce your monthly payments and save thousands over the life of the loan.

    See today's rates

    Explore your selling options

    Work with a Zillow partner agent

    Leverage their expertise and Zillow's premium Showcase listings to get your home seen by more buyers.

    Get started

    List with your own agent

    Get your home in front of millions of buyers by listing it on Zillow.

    Learn how to do it

    Sell it yourself

    Take full control of how buyers see your home on Zillow by listing For Sale by Owner (FSBO).

    List your home

    What's special

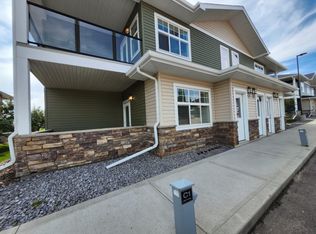
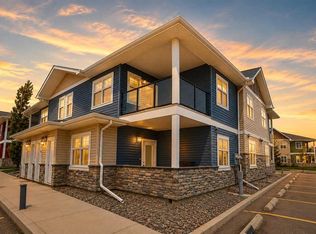
    | 3 BEDS | 2.5 BATHS | LARGE DOUBLE ATTACHED GARAGE Welcome home! This spacious modern home features 3 bedrooms and 2.5 bathrooms with an open concept design. The 9' ceilings on the main level, combined with the large windows, bring a lot of natural light into the kitchen, living, and dining room. The kitchen boasts sleek QUARTZ countertops, a large pantry, stainless steel appliances, upper and lower cabinet lighting, gas stove, and R.O. filtered water. An electric fireplace in the main living room keeps the ambiance warm, with large windows overlooking the spacious backyard, making the home's main floor perfect for entertaining guests and family. Off of the dining room, the sliding door leads to a private, covered deck, an ideal spot to enjoy your morning coffee. Upstairs is a spacious bonus room that offers endless possibilities, and a laundry room adds to the ease of daily living. The primary bedroom is spacious enough to accommodate the king size bedroom suite, enjoy the electric fireplace, walk-in closet, and a four-piece ensuite. Two additional well-sized bedrooms finish this floor off. Downstairs is the walkout unfinished basement, and it has been approved to add a legal suite, which provides endless possibilities for customization. The oversized backyard is fully fenced with white vinyl fencing, fire pit, dog run area, and play area for the kids! There are many unique features with so much attention to detail throughout the home, and some of the upgrades include; Permanent Christmas Lights (celebright), Air Conditioning, Central Vacuum, Back Up Generator Hook Up, 30amp Travel Trailer Hook Up, 2 Sheds, Water Softener, Garburator, Feature Walls, Quartz Throughout and much more! This home awaits its new family and is move in ready! The new park and plaza with a gas station and convenience store is only a minute's walk away. Close to schools, Abbey Centre, and quick QE2 and Highway 2A access!

    This property is off market, which means it's not currently listed for sale or rent on Zillow. This may be different from what's available on other websites or public sources.

    Zillow last checked:

    Source: Century 21 Canada,MLS®#: A2171060MLS Logo

    Facts & features

    Interior

    Bedrooms & bathrooms
    • Bedrooms: 3
    • Bathrooms: 3
    • Full bathrooms: 2
    • 1/2 bathrooms: 1
    Heating
    • Has Heating (Unspecified Type)
    Cooling
    • Has cooling: Yes
    Features
    • Basement: yes
    • Has fireplace: Yes
    Interior area
    • Total structure area: 1,794
    • Total interior livable area: 1,794 sqft

    Property

    Parking
    • Parking features: DOUBLE GARAGE ATTACHED
    • Has garage: Yes
    Lot
    • Size: 6,098 Square Feet

    Construction

    Type & style
    • Home type: SingleFamily
    • Property subtype: Single Family Residence
    Condition
    • Year built: 2021

    Community & HOA

    Location
    • Region: Blackfalds

    Financial & listing details

    • Date on market: 10/6/2024
    • Lease term: Contact For Details

    Price history

    Price history is unavailable.

    Public tax history

    Tax history is unavailable.

    Neighborhood: T4M

    Nearby schools

    GreatSchools rating

    No schools nearby

    We couldn't find any schools near this home.