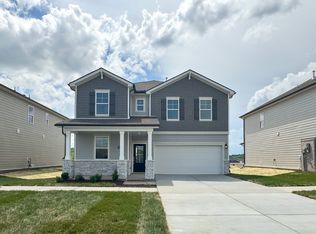
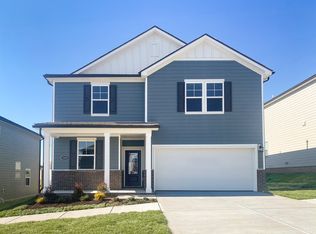
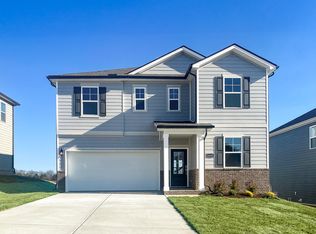

PLEASE NOTE: PHOTOS OF THE HOME ABOVE ARE NOT THE ACTUAL HOME, BUT A REPRESENTATION OF THE FLOOR PLAN Step into bright, spacious living with this Woodruff plan at Canebrake at Hickory Hills in Old Hickory, TN, designed with room to gather and spaces to unwind. The main level centers around an extended kitchen with light gray cabinets, a large island, and a dining area that flows seamlessly into the open great room-perfect for hosting friends, weeknight dinners, or relaxing weekends at home. Instead of a study, this home features a main-floor guest bedroom with a full bath, offering flexibility for visitors, multigenerational living, or a quiet work-from-home setup. Sliding doors lead to a covered patio, giving you a comfortable outdoor space for morning coffee or evening grilling. Upstairs, wood tread stairs and iron spindles add a stylish touch as you step into the second-floor living area. Two secondary bedrooms each include walk-in closets for easy storage. The primary suite offers a generous retreat with a roomy walk-in closet and private bath. A large game room completes the upstairs, giving you space for movie nights, a playroom, a home gym, or a second lounge tailored to your lifestyle. Every home at Canebrake includes Century Home Connect®, a smart home package that keeps you connected and in control-from anywhere.
This property is off market, which means it's not currently listed for sale or rent on Zillow. This may be different from what's available on other websites or public sources.