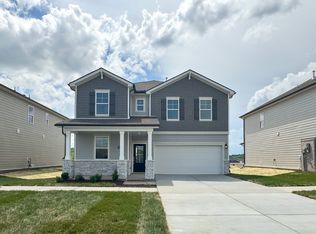
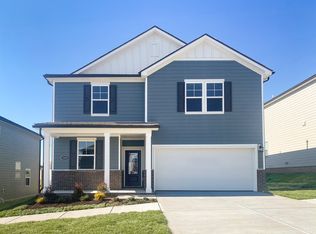
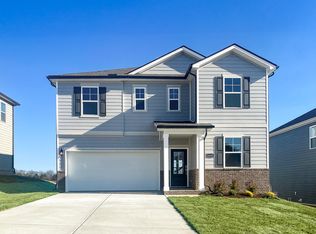

PLEASE NOTE: PHOTOS OF THE HOME ABOVE ARE NOT THE ACTUAL HOME, BUT A REPRESENTATION OF THE FLOOR PLAN Discover comfortable, modern living in this Harper plan at Canebrake at Hickory Hills in Old Hickory, TN-a home designed to give every space a purpose. A long, welcoming foyer leads you into an open-concept great room and dining area, where an electric fireplace adds instant warmth and character. The kitchen ties the whole space together with white cabinets, generous counter space, and a sizeable walk-in pantry-perfect for cooking, hosting, or simply staying organized. Sliding glass doors open to a covered patio, giving you effortless indoor-outdoor living for morning coffee, grilling, or relaxing in the shade. Upstairs, the layout is designed for both privacy and connection. A large loft sits between the owner's suite and two secondary bedrooms, making it an ideal spot for movie nights, a play area, or a home office. The owner's suite features a relaxing bathroom with a bathtub and walk-in shower, offering a spa-like retreat at the end of the day. Both secondary bedrooms come with walk-in closets, and the shared bath includes dual sinks with a separate area for the toilet and tub-great for busy households. A conveniently positioned laundry room and multiple storage closets make daily living feel easier and more efficient. Every home at Canebrake at Hickory Hills includes Century Home Connect®, a smart home package that keeps you connected and in control-from anywhere.
This property is off market, which means it's not currently listed for sale or rent on Zillow. This may be different from what's available on other websites or public sources.