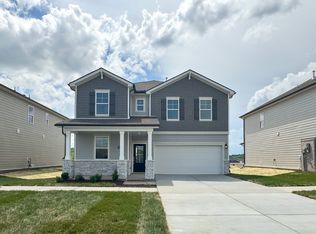
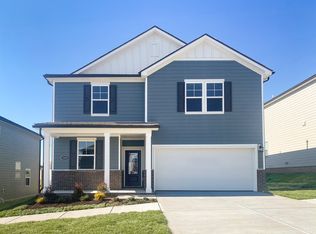

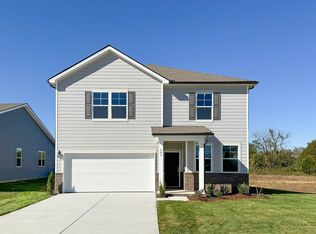
PLEASE NOTE: PHOTOS OF THE HOME ABOVE ARE NOT THE ACTUAL HOME, BUT A REPRESENTATION OF THE FLOOR PLAN Find the perfect blend of comfort and style in this Atlas plan at Canebrake at Hickory Hills in Old Hickory, TN. Designed for flexible living, the main floor begins with a guest bedroom and full bath, offering an ideal setup for visitors, multigenerational living, or a private workspace. From there, the home opens into a spacious, light-filled great room centered around an electric fireplace, creating a welcoming place to relax or entertain. The adjoining dining area flows into a well-designed kitchen featuring white cabinets, generous counter space, a walk-in pantry, and extra storage to keep everything organized. Sliding doors lead to a covered patio, making indoor-outdoor living easy-perfect for grilling, morning coffee, or unwinding with a quiet wooded view. Upstairs, wood treads and iron spindles add a polished design touch as you head into a large loft that works beautifully as a second living area, playroom, or movie space. Two secondary bedrooms sit nearby, while the owner's suite is thoughtfully positioned on its own side of the home for added privacy. With plenty of room to spread out, it becomes a peaceful retreat at the end of the day. Every home at Canebrake at Hickory Hills includes Century Home Connect®, a smart home package that keeps you connected and in control-from anywhere.
This property is off market, which means it's not currently listed for sale or rent on Zillow. This may be different from what's available on other websites or public sources.