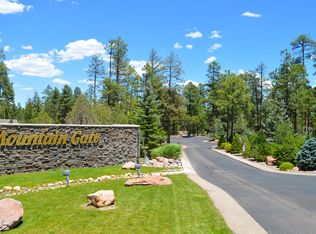
Beautifully updated 2-bedroom townhome in the tall pines & gated Mountain Gate community. Home is joined to 2nd townhome at the garage only so no commons walls in the living area. Custom 2-bedroom, 2.5 bath home w/lots of windows & light. Back paver patio w/firepit plus cozy deck w/room for relaxing or dinner. Custom kitchen w/ gas cooktop. Spacious Primary BR w/dual sinks, walk-in shower & walk-in closet. Guest BR with dual sinks, granite & tub/shower. Separate powder room. Nest smart home w/security cameras. HOA maintains roofs, streets, exterior, gate, fencing & trash collection. Home is fully furnished and turn key. It includes dishes, pans, small appliances, towels, sheets, etc.
Sold for $450,000
$450,000
5403 N Saint Andrews Dr, Lakeside, AZ 85929
2beds
1,367sqft
Single Family Residence
Built in 2019
5,227 Square Feet Lot
$451,300 Zestimate®
$329/sqft
$2,507 Estimated rent
Home value
$451,300
$429,000 - $474,000
$2,507/mo
Zestimate® history
Owner options
List your home for rent
$2,507/mo
Rent Zestimate®
Find your next renter with Zillow Rental Manager. Plus, with online applications, you can quickly screen prospective tenants – for free.
$2,507/mo
Rent Zestimate®
Refinance and save
$2,971/mo
Est. payment
Refinancing to a lower rate could help reduce your monthly payments and save thousands over the life of the loan.
$2,971/mo
Est. payment
Explore your selling options
Work with a Zillow partner agent
Leverage their expertise and Zillow's premium Showcase listings to get your home seen by more buyers.
Get startedList with your own agent
Get your home in front of millions of buyers by listing it on Zillow.
Learn how to do itSell it yourself
Take full control of how buyers see your home on Zillow by listing For Sale by Owner (FSBO).
List your homeWhat's special
Zillow last checked:
Listing updated:
Listed by:
Jim Storey 520-977-6311,
Long Realty
Bought with:
Jim Storey, SA633404000
Long Realty
Source: MLS of Southern Arizona,MLS#: 22418093
Facts & features
Interior
Bedrooms & bathrooms
- Bedrooms: 2
- Bathrooms: 3
- Full bathrooms: 2
- 1/2 bathrooms: 1
Heating
- Forced Air
Cooling
- Central Air, Ceiling Fan(s)
Appliances
- Included: Exhaust Fan, Dishwasher, Disposal, Refrigerator, Freezer, Electric Oven, Gas Cooktop, Microwave, ENERGY STAR Qualified Dishwasher, Water Softener
- Laundry: Laundry Closet, Storage, Washer, Dryer
Features
- Kitchen Island, Entrance Foyer, Vaulted Ceiling(s), Walk-In Closet(s)
- Flooring: Vinyl
- Windows: Double Pane Windows
- Number of fireplaces: 1
- Fireplace features: Gas, Family Room
Interior area
- Total structure area: 1,367
- Total interior livable area: 1,367 sqft
Property
Parking
- Total spaces: 2
- Parking features: Garage Door Opener
- Attached garage spaces: 2
Accessibility
- Accessibility features: Door Levers
Features
- Levels: One
- Stories: 1
- Patio & porch: Covered, Paver, Deck
- Exterior features: Barbecue
- Spa features: None
- Fencing: Split Rail,Shared Fence
- Has view: Yes
- View description: Residential
Lot
- Size: 5,227 Square Feet
- Dimensions: 127x38x130x43
- Features: Decorative Gravel, Graded, Shrubs, Sprinklers In Front, East/West Exposure
Details
- Parcel number: 21285002
- Zoning: Other - CALL
- Special conditions: None
Construction
Type & style
- Home type: SingleFamily
- Architectural style: Contemporary
- Property subtype: Single Family Residence
Materials
- Wood Frame
- Roof: Shingle
Condition
- Year built: 2019
Utilities & green energy
- Sewer: Sewer Connected
Community & HOA
Community
- Features: Gated, Paved Street
- Security: Smoke Detector(s), Security Gate
HOA
- Has HOA: Yes
- Amenities included: Maintenance
- Services included: Common Area Maint, Exterior Mnt of Unit, Gated Community, Roof Repair, Roof Replacement, Street Maint
- HOA fee: $230 monthly
- HOA name: Mtn Gate
- HOA phone: 319-939-0763
Location
- Region: Lakeside
Financial & listing details
- Price per square foot: $329/sqft
- Tax assessed value: $351,743
- Annual tax amount: $2,013
- Date on market: 7/22/2024
- Listing terms: FHA,VA Loan,Conventional,Cash,Submit,USDA Loan
- Road surface type: Paved
Price history
| Date | Event | Price |
|---|---|---|
| 7/22/2024 | Sold | $450,000-3.2%$329/sqft |
Source:  MLS of Southern Arizona #22418093 Report a problem MLS of Southern Arizona #22418093 Report a problem | ||
| 6/20/2024 | Pending sale | $465,000$340/sqft |
Source:  WMAOR #251107 Report a problem WMAOR #251107 Report a problem | ||
| 6/14/2024 | Contingent | $465,000$340/sqft |
Source: WMAOR #251107 Report a problem | ||
| 5/21/2024 | Listed for sale | $465,000+62%$340/sqft |
Source: WMAOR #251107 Report a problem | ||
| 10/2/2020 | Sold | $286,950$210/sqft |
Source: WMAOR #227259 Report a problem | ||
Public tax history
| Year | Property taxes | Tax assessment |
|---|---|---|
| 2026 | $2,088 -0.5% | $35,174 |
| 2025 | $2,099 +4.2% | $35,174 +0.5% |
| 2024 | $2,013 +9.5% | $34,988 -3.9% |
| 2023 | $1,839 -8.1% | $36,392 +23.8% |
| 2022 | $2,001 +478.2% | $29,402 +3.4% |
| 2021 | $346 -2.6% | $28,444 +906.9% |
| 2020 | $355 -0.7% | $2,825 |
| 2019 | $358 +119.6% | -- |
| 2018 | $163 | -- |
| 2017 | $163 -52.9% | -- |
| 2016 | $346 | -- |
| 2015 | $346 | $1,786 |
| 2014 | -- | -- |
| 2013 | -- | -- |
| 2012 | -- | -- |
Find assessor info on the county website
Neighborhood: 85929
Nearby homes
- $480,1004 bd3 ba2k sqft5420 N Saint Andrews Dr, Lakeside, AZ 85929Off Market
- $550,0003 bd2 ba1.8k sqft5405 N Saint Andrews Dr, Lakeside, AZ 85929Sold

- $499,0003 bd2 ba1.8k sqft5407 N Saint Andrews Dr, Lakeside, AZ 85929Sold

- $519,0003 bd2 ba2k sqft5409 N Saint Andrews Dr, Lakeside, AZ 85929Sold

- $527,9003 bd2 ba1.6k sqft5406 Mountain Gate Cir, Lakeside, AZ 85929Off Market
- $615,8003 bd2 ba1.9k sqft5412 Mountain Gate Cir, Lakeside, AZ 85929Off Market
- $592,7004 bd3 ba2.3k sqft5402 N Saint Andrews Dr, Lakeside, AZ 85929Off Market
- $489,9003 bd2 ba1.8k sqft5406 N Saint Andrews Dr, Lakeside, AZ 85929For Sale
Nearby schools
GreatSchools rating
- 4/10Blue Ridge Elementary SchoolGrades: PK-6Distance: 2.4 mi
- 4/10Blue Ridge Junior High SchoolGrades: 7-8Distance: 3.4 mi
- 4/10Blue Ridge High SchoolGrades: 9-12Distance: 3.4 mi


Get pre-qualified for a loan
At Zillow Home Loans, we can pre-qualify you in as little as 5 minutes with no impact to your credit score.An equal housing lender. NMLS #10287.
- Arizona
- Navajo County
- Lakeside
- 85929
- 5403 N Saint Andrews Dr
Nearby cities
Nearby zip codes
Other Lakeside Topics
