Are you looking for something move-in ready, that you can come & go as you wish? This meticulous townhome was a model home so it's loaded with upgrades that include wood floors, rustic beams, wood blinds, & travertine tile. Open concept living offers ample kitchen prep space with gorgeous cabinetry, oversized island, stainless steel appliances & granite countertops. Stacked stone gas fireplace is great for the cool mountain air. Split floorplan offers downstairs master bedroom with dual vanities, walk-in snail shower & closet. Two more spacious secondary bedrooms are suitable for the whole family/guests. Massive back deck is ready for BBQs or simply relaxation. Attached 2 car garage fits all of your outdoor toys/vehicles. Close proximity to hospital, dining, shopping, trails, lakes & Sunrise Ski Resort. Beat the AZ heat and claim your own retreat in the White Mountains today!
Active
$489,900
5406 N Saint Andrews Dr, Lakeside, AZ 85929
3beds
2baths
1,867sqft
:
Get pre-qualified$3,168/mo
Townhouse
Built in 2007
4,791 Square Feet Lot
$478,300 Zestimate®
$262/sqft
$277/mo HOA
What's special
Rustic beamsStacked stone gas fireplaceSplit floorplanOpen concept livingDownstairs master bedroomOversized islandMassive back deck
- 33 days |
- 345 |
- 5 |
Zillow last checked:
Listing updated:
Listed by:
Brandi D Hanson 602-821-7749,
HomeSmart
Source: WMAOR,MLS#: 262107
Facts & features
Interior
Bedrooms & bathrooms
- Bedrooms: 3
- Bathrooms: 2
Heating
- Forced Air
Cooling
- Central Air
Appliances
- Laundry: Utility Room
Features
- Master Downstairs, Vaulted Ceiling(s), Shower, Tub/Shower, Double Vanity, Full Bath, Kitchen/Dining Room Combo, Split Bedroom
- Flooring: Carpet, Wood, Tile
- Windows: Blinds, Double Pane Windows
- Has fireplace: Yes
- Fireplace features: Living Room, Gas
Interior area
- Total structure area: 1,867
- Total interior livable area: 1,867 sqft
Property
Parking
- Parking features: Parking Pad, Garage Door Opener
- Has garage: Yes
- Has uncovered spaces: Yes
Features
- Levels: One
- Stories: 1
- Patio & porch: Deck
- Exterior features: Rain Gutters
- Fencing: Privacy
Lot
- Size: 4,791 Square Feet
- Features: Recorded Survey, Wooded, Tall Pines On Lot
Details
- Additional parcels included: No
- Parcel number: 21285040
Construction
Type & style
- Home type: Townhouse
- Property subtype: Townhouse
Materials
- Wood Frame
- Foundation: Stemwall
- Roof: Pitched
Condition
- Year built: 2007
Utilities & green energy
- Electric: Navopache
- Water: Metered Water Provider
- Utilities for property: Sewer Available, Phone Connected, Electricity Connected, Water Connected
Community & HOA
Community
- Features: Gated
- Security: Smoke Detector(s)
- Subdivision: Mountain Gate Homes
HOA
- Has HOA: Yes
- HOA fee: $3,318 annually
- HOA name: Yes
Location
- Region: Lakeside
Financial & listing details
- Price per square foot: $262/sqft
- Tax assessed value: $387,211
- Annual tax amount: $2,388
- Date on market: 7/6/2026
- Ownership type: No
- Electric utility on property: Yes
- Road surface type: Paved
Estimated market value
$478,300
$454,000 - $502,000
$2,284/mo
Price history
| Date | Event | Price |
|---|---|---|
| 7/6/2026 | Listed for sale | $489,900$262/sqft |
Source:  WMAOR #262107 Report a problem WMAOR #262107 Report a problem | ||
Public tax history
| Year | Property taxes | Tax assessment |
|---|---|---|
| 2026 | $2,389 -0.5% | $38,721 |
| 2025 | $2,401 +4.2% | $38,721 +0.4% |
| 2024 | $2,304 +9.5% | $38,575 -3.6% |
| 2023 | $2,104 -8.1% | $40,013 +16.4% |
| 2022 | $2,289 +5.9% | $34,363 +2.5% |
| 2021 | $2,161 -0.3% | $33,510 +12.6% |
| 2020 | $2,167 +3.6% | $29,753 |
| 2019 | $2,091 +17.1% | -- |
| 2018 | $1,786 | -- |
| 2017 | $1,786 -6.1% | -- |
| 2016 | $1,903 | -- |
| 2015 | $1,903 | $16,030 |
| 2014 | -- | -- |
| 2013 | -- | -- |
| 2012 | -- | -- |
Find assessor info on the county website
Monthly payment
Est. payment
Payment breakdown
Explore the cost of this home by adjusting the details. Changes won't be saved.Climate risks
Neighborhood: 85929
Nearby schools
GreatSchools rating
- 4/10Blue Ridge Elementary SchoolGrades: PK-6Distance: 2.4 mi
- 4/10Blue Ridge Junior High SchoolGrades: 7-8Distance: 3.5 mi
- 4/10Blue Ridge High SchoolGrades: 9-12Distance: 3.5 mi
- $458,7004 bd4 ba2.3k sqft5408 N Saint Andrews Dr, Lakeside, AZ 85929Off Market
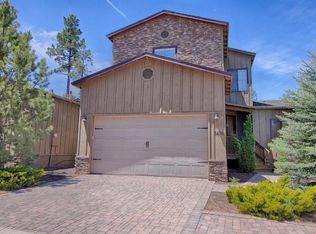
- $589,5004 bd3 ba2.3k sqft5402 N Saint Andrews Dr, Lakeside, AZ 85929Off Market
- $18,835-- bd-- ba-- sqft5421 N Saint Andrews Dr, Lakeside, AZ 85929Off Market
- $550,0003 bd2 ba1.8k sqft5405 N Saint Andrews Dr, Lakeside, AZ 85929Sold

- $474,6004 bd3 ba2k sqft5420 N Saint Andrews Dr, Lakeside, AZ 85929Off Market
- $499,0003 bd2 ba1.8k sqft5407 N Saint Andrews Dr, Lakeside, AZ 85929Sold
- $544,8003 bd3 ba2.3k sqft5416 N Saint Andrews Dr, Lakeside, AZ 85929Off Market
- $450,0002 bd3 ba1.3k sqft5403 N Saint Andrews Dr, Lakeside, AZ 85929Sold
A local agent can set up tours, give advice and negotiate with sellers.
Similar homes
- $474,9903 bd2 ba1.8k sqft5410 N Saint Andrews Dr, Lakeside, AZ 85929For Sale

 MLS ID #261485, Lisa E O'Connell, Frank M. Smith & Associates - Main. WMAOR
 - $487,5003 bd2 ba1.6k sqft1442 Winter Pine Ln, Lakeside, AZ 85929For Sale
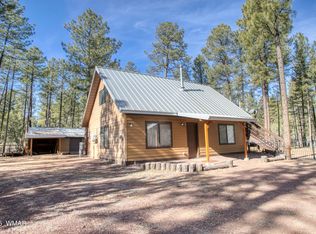 MLS ID #262409, Liz Engelhart, Advantage Realty Professionals - Lakeside. WMAOR
 - $510,0003 bd2 ba1.5k sqft2603 Stringer Cir, Lakeside, AZ 85929For Sale
 MLS ID #262156, Chantel Gutierrez-Davis, Rise 24 Real Estate LLC. WMAOR
 - $479,9004 bd2 ba1.6k sqft2741 Spring Dr, Lakeside, AZ 85929For Sale
 MLS ID #261619, Rainie Lunt, Lunt Realty Group. WMAOR
 - $649,0003 bd2 ba2k sqft5222 Mountain Gate Cir, Lakeside, AZ 85929For SaleMLS ID #261395, Lisa E O'Connell, Frank M. Smith & Associates - Main. WMAOR
- $649,0003 bd2 ba1.9k sqft5027 Winter Hawk Ct, Lakeside, AZ 85929For SaleMLS ID #261898, Rica Girardi, Real Broker. WMAOR
- $399,0003 bd2 ba1.4k sqft2903 La Paz Way, Lakeside, AZ 85929For SaleMLS ID #262539, Stephanie Reidhead, West USA Realty - Pinetop. WMAOR
- $550,0003 bd3 ba1.8k sqft3722 Pioneer Ln, Lakeside, AZ 85929For SaleMLS ID #258190, Monica Milliner-Scudder, Limitless Real Estate. WMAOR
- $425,0004 bd2 ba2.3k sqft6673 Forest Ave, Lakeside, AZ 85929For SaleMLS ID #258828, Clifford Pettingill, Century 21 Sunshine Realty. WMAOR
- $499,8503 bd2 ba2.3k sqft2611 Ellsworth Ave, Show Low, AZ 85901For SaleMLS ID #262233, Lisa E O'Connell, Frank M. Smith & Associates - Main. WMAOR
- $448,8504 bd2 ba1.9k sqft953 W Deer Crossing Dr, Lakeside, AZ 85929For SaleMLS ID #261687, Alison Stewart, Frank M. Smith & Associates - Main. WMAOR
- $342,5002 bd2 ba1.4k sqft6998 N Starlight Ridge Pkwy #36, Lakeside, AZ 85929For SaleMLS ID #260484, Michael T Bragiel, Dana Hubbell Group. WMAOR
- $518,0003 bd2 ba1.5k sqft3120 W Black Oak Loop, Show Low, AZ 85901For SaleMLS ID #261299, Jeff Covey, Long Realty Covey Luxury Properties. WMAOR
- $509,0003 bd3 ba1.9k sqft2970 W Villa Loop, Show Low, AZ 85901For SaleMLS ID #262238, Beverly R Best, Realty Executives Arizona Territory - Pinetop. WMAOR
- $289,0002 bd3 ba1.3k sqft6224 W Starlight Ridge Pkwy #527, Lakeside, AZ 85929For SaleMLS ID #259508, Elizabeth Contreras, Snowflake Real Estate, LLC. WMAOR
- $445,0003 bd4 ba1.8k sqft93 E WHITE MOUNTAIN Boulevard #37, Pinetop, AZ 85935For SaleMLS ID #7023623, Kendra Niehuis, ProSmart Realty. ARMLS
- $499,9003 bd2 ba1.6k sqft473 County Road 3144 N, Vernon, AZ 85940For SaleMLS ID #262392, Brandi D Hanson, HomeSmart. WMAOR
- $516,0003 bd2 ba1.7k sqft2931 W Mountain Park Rd, Show Low, AZ 85901For SaleMLS ID #261549, Trish Lawler, West USA Realty - Show Low. WMAOR
- $479,0002 bd2 ba1.7k sqft2021 W Pine Grove Dr, Show Low, AZ 85901For SaleMLS ID #260254, Bryan M Elkins, Long Realty Covey Luxury Properties. WMAOR
- $435,0002 bd2 ba1.2k sqft2770 W Villa Loop, Show Low, AZ 85901For SaleMLS ID #262538, Crystal White, Realty Executives Arizona Territory - Show Low. WMAOR
