Time to make a move! Snag this partially furnished, meticulous, single-level townhome in the cool AZ White Mountains-where you can truly enjoy 4 seasons. You'll gasp at the spacious, open concept living, complete with pitched ceilings & loads of natural light. Cozy up to the stacked stone fireplace or unwind on the oversized, covered trex deck overlooking a custom 3-hole putting green. Chefs will be pampered with stunning granite countertops, abundant storage & stainless steel appliances. Retreat to master bedroom & ensuite featuring a walk-in closet & tile surround shower, dual vanities & separate water closet. Two more split bedrooms & another full bath w/ dual vanities offer plenty of room to host for the holidays. 2 car garage w paver driveway is great for the toys. HOA covers gated entry, townhome exterior maintenance, roads, garbage, snow removal & common area landscape maintenance. Conveniently located within minutes of the hospital, dining, shopping & a short drive to lakes, trails & Sunrise Ski Resort. This could be exactly what you've been looking for.
Closed
$499,000
5407 N Saint Andrews Dr, Lakeside, AZ 85929
3beds
2baths
1,867sqft
Townhouse
Built in 2017
5,662 Square Feet Lot
$500,400 Zestimate®
$267/sqft
$2,682 Estimated rent
Home value
$500,400
$445,000 - $560,000
$2,682/mo
Zestimate® history
Owner options
List your home for rent
$2,682/mo
Rent Zestimate®
Find your next renter with Zillow Rental Manager. Plus, with online applications, you can quickly screen prospective tenants – for free.
$2,682/mo
Rent Zestimate®
Refinance and save
$6,358/mo
Est. payment
Refinancing to a lower rate could help reduce your monthly payments and save thousands over the life of the loan.
$6,358/mo
Est. payment
Explore your selling options
Work with a Zillow partner agent
Leverage their expertise and Zillow's premium Showcase listings to get your home seen by more buyers.
Get startedList with your own agent
Get your home in front of millions of buyers by listing it on Zillow.
Learn how to do itSell it yourself
Take full control of how buyers see your home on Zillow by listing For Sale by Owner (FSBO).
List your homeWhat's special
Stacked stone fireplaceMaster bedroom and ensuiteLoads of natural lightWalk-in closetSeparate water closetStunning granite countertopsAbundant storage
Zillow last checked:
Listing updated:
Listed by:
Brandi D Hanson 602-821-7749,
HomeSmart
Bought with:
Amy M Johnson, SA629955000
Advantage Realty Professionals - Show Low
Source: WMAOR,MLS#: 258481
Facts & features
Interior
Bedrooms & bathrooms
- Bedrooms: 3
- Bathrooms: 2
Heating
- Natural Gas, Forced Air
Cooling
- Central Air
Appliances
- Laundry: Utility Room
Features
- Master Downstairs, Vaulted Ceiling(s), Shower, Tub/Shower, Double Vanity, Full Bath, Pantry, Kitchen/Dining Room Combo, Living/Dining Room Combo, Breakfast Bar, Split Bedroom
- Flooring: Carpet, Wood
- Windows: Blinds, Double Pane Windows, Screens
- Has fireplace: Yes
- Fireplace features: Living Room, Gas
Interior area
- Total structure area: 1,867
- Total interior livable area: 1,867 sqft
Property
Parking
- Parking features: Parking Pad, Garage Door Opener
- Has garage: Yes
- Has uncovered spaces: Yes
Features
- Levels: One
- Stories: 1
- Patio & porch: Deck
- Fencing: Privacy,Partial
Lot
- Size: 5,662 Square Feet
- Features: Recorded Survey, Wooded, Tall Pines On Lot, Landscaped, Drip System
Details
- Additional parcels included: No
- Parcel number: 21285004
Construction
Type & style
- Home type: Townhouse
- Property subtype: Townhouse
Materials
- Wood Frame
- Foundation: Stemwall
- Roof: Shingle,Pitched
Condition
- Year built: 2017
Details
- Builder name: Dean Allen Homes
Utilities & green energy
- Electric: Navopache
- Water: Metered Water Provider
- Utilities for property: Sewer Available, Phone Connected, Electricity Connected, Water Connected
Community & HOA
Community
- Features: Gated
- Security: Smoke Detector(s)
- Subdivision: Mountain Gate Homes
HOA
- Has HOA: Yes
- HOA fee: $3,318 annually
- HOA name: Yes
Location
- Region: Lakeside
Financial & listing details
- Price per square foot: $267/sqft
- Tax assessed value: $412,403
- Annual tax amount: $2,467
- Date on market: 10/31/2025
- Ownership type: No
- Electric utility on property: Yes
- Road surface type: Paved
Price history
| Date | Event | Price |
|---|---|---|
| 12/9/2025 | Sold | $499,000-2.1%$267/sqft |
Source:  WMAOR #258481 Report a problem WMAOR #258481 Report a problem | ||
| 11/12/2025 | Pending sale | $509,500$273/sqft |
Source: WMAOR #258481 Report a problem | ||
| 10/31/2025 | Listed for sale | $509,500+66.5%$273/sqft |
Source: WMAOR #258481 Report a problem | ||
| 11/13/2017 | Sold | $306,000$164/sqft |
Source: WMAOR #215990 Report a problem | ||
Public tax history
| Year | Property taxes | Tax assessment |
|---|---|---|
| 2026 | $2,468 -0.5% | $41,240 |
| 2025 | $2,481 +4.2% | $41,240 -0.1% |
| 2024 | $2,380 +9.5% | $41,263 -3.1% |
| 2023 | $2,173 -8.1% | $42,575 +15.5% |
| 2022 | $2,365 +5.9% | $36,868 +5.5% |
| 2021 | $2,233 -0.3% | $34,953 +13.8% |
| 2020 | $2,239 +525.4% | $30,715 |
| 2019 | $358 +119.6% | -- |
| 2018 | $163 | -- |
| 2017 | $163 -52.9% | -- |
| 2016 | $346 | -- |
| 2015 | $346 | $1,786 |
| 2014 | -- | -- |
| 2013 | -- | -- |
| 2012 | -- | -- |
Find assessor info on the county website
Neighborhood: 85929
Nearby homes
- $550,0003 bd2 ba1.8k sqft5405 N Saint Andrews Dr, Lakeside, AZ 85929Sold

- $480,1004 bd3 ba2k sqft5420 N Saint Andrews Dr, Lakeside, AZ 85929Off Market
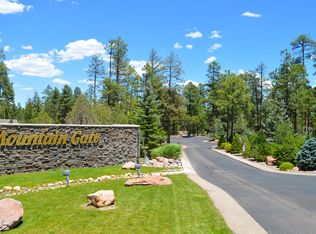
- $450,0002 bd3 ba1.3k sqft5403 N Saint Andrews Dr, Lakeside, AZ 85929Sold

- $519,0003 bd2 ba2k sqft5409 N Saint Andrews Dr, Lakeside, AZ 85929Sold

- $18,835-- bd-- ba-- sqft85929-0319 319, Lakeside, AZ 85929Off Market
- $527,9003 bd2 ba1.6k sqft5406 Mountain Gate Cir, Lakeside, AZ 85929Off Market
- $660,0003 bd2 ba2.1k sqft5400 Mountain Gate Cir, Lakeside, AZ 85929Sold
- $660,0003 bd2 ba2.1k sqft5400 Mountain Gate Cir #57, Lakeside, AZ 85929Sold
Nearby schools
GreatSchools rating
- 4/10Blue Ridge Elementary SchoolGrades: PK-6Distance: 2.4 mi
- 4/10Blue Ridge Junior High SchoolGrades: 7-8Distance: 3.4 mi
- 4/10Blue Ridge High SchoolGrades: 9-12Distance: 3.4 mi


Get pre-qualified for a loan
At Zillow Home Loans, we can pre-qualify you in as little as 5 minutes with no impact to your credit score.An equal housing lender. NMLS #10287.
- Arizona
- Navajo County
- Lakeside
- 85929
- 5407 N Saint Andrews Dr
Nearby cities
Nearby zip codes
Other Lakeside Topics
