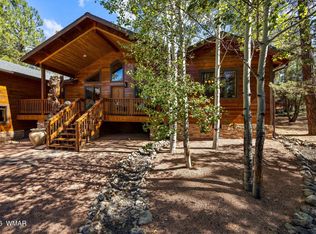
Located in the highly desirable gated Mountain Gate community in Lakeside, Arizona, this beautifully maintained 3-
bedroom, 2-bath mountain cabin offers 2,139 square feet of single-level living on a private 0.29-acre lot. The openconcept split floor plan showcases vaulted tongue-and-groove ceilings, expansive windows, rich wood flooring, log accents, a cozy gas fireplace, and attractive stone-look finishes throughout the kitchen and bathrooms. Recent upgrades include a newer HVAC system with central air conditioning, providing year-round comfort. Step outside to the extended back deck, the perfect place to relax, entertain, or enjoy the peaceful mountain setting. The property also includes a spacious storage shed with electricity, offering additional storage or workspace. The home is bein offered mostly furnished, making it an exceptional opportunity as a primary residence and seasonal getaway. Residents of Mountain Gate enjoy private walking trails, streams, ponds, waterfalls, and beautifully maintained common areas, all while being just minutes from Rainbow Lake, Woodland Lake Park, hiking and biking trails, golf courses, skiing, restaurants, shopping, and everything the White Mountains of Arizona have to offer. If you're searching for a furnished cabin in Lakeside, AZ with modern comforts, central air, and a prime location, this property is one you won't want to miss.
Accepting backups
$659,900
5400 MOUNTAIN GATE Circle #57, Lakeside, AZ 85929
3beds
2,139sqft
Single Family Residence
Built in 2007
0.29 Acres Lot
$-- Zestimate®
$309/sqft
$144/mo HOA
What's special
- 19 days |
- 237 |
- 24 |
Zillow last checked:
Listing updated:
Listed by:
Keri L Reidhead 928-322-2251,
West USA Realty
Source: ARMLS,MLS#: 7050138
Facts & features
Interior
Bedrooms & bathrooms
- Bedrooms: 3
- Bathrooms: 2
- Full bathrooms: 2
Heating
- Propane
Cooling
- Central Air, Ceiling Fan(s)
Appliances
- Included: Dryer, Washer, Refrigerator, Built-in Microwave, Dishwasher, Electric Range
Features
- Pantry, Double Vanity, Eat-in Kitchen, Breakfast Bar, No Interior Steps, Vaulted Ceiling(s), Kitchen Island, Full Bth Master Bdrm, Separate Shwr & Tub
- Flooring: Carpet, Tile, Wood
- Has basement: No
- Number of fireplaces: 1
- Fireplace features: Living Room, Gas
- Furnished: Yes
Interior area
- Total structure area: 2,139
- Total interior livable area: 2,139 sqft
Video & virtual tour
Property
Parking
- Total spaces: 2
- Parking features: Attached, Garage Door Opener, Storage
- Attached garage spaces: 2
Features
- Stories: 1
- Patio & porch: Covered Deck
- Exterior features: Storage
- Spa features: None, Bath
- Fencing: Wood
- Has view: Yes
- View description: Trees/Woods
Lot
- Size: 0.29 Acres
- Features: Desert Back, Desert Front
Details
- Additional structures: Workshop
- Parcel number: 21269057
Construction
Type & style
- Home type: SingleFamily
- Architectural style: Cabin
- Property subtype: Single Family Residence
Materials
- Wood Siding, Wood Frame
- Roof: Built-Up
Condition
- Year built: 2007
Utilities & green energy
- Sewer: Public Sewer
- Water: City Water
- Utilities for property: Propane
Community & HOA
Community
- Features: Gated, Biking/Walking Path
- Subdivision: MOUNTAIN GATE UNIT 1
HOA
- Has HOA: Yes
- Services included: Street Maint
- HOA fee: $432 quarterly
- HOA name: Mountain Gate POA
- HOA phone: 928-369-4000
Location
- Region: Lakeside
Financial & listing details
- Price per square foot: $309/sqft
- Annual tax amount: $3,399
- Date on market: 7/3/2026
- Cumulative days on market: 18 days
- Listing terms: Cash,Conventional,FHA,VA Loan
- Ownership: Fee Simple
Estimated market value
Not available
Estimated sales range
Not available
Not available
Price history
| Date | Event | Price |
|---|---|---|
| 7/5/2026 | Listed for sale | $659,900$309/sqft |
Source:  ARMLS #7050138 Report a problem ARMLS #7050138 Report a problem | ||
Public tax history
Tax history is unavailable.
Monthly payment
Est. payment
Payment breakdown
Explore the cost of this home by adjusting the details. Changes won't be saved.Climate risks
Neighborhood: 85929
Nearby schools
GreatSchools rating
- 4/10Blue Ridge Elementary SchoolGrades: PK-6Distance: 2.4 mi
- 4/10Blue Ridge Junior High SchoolGrades: 7-8Distance: 3.5 mi
- 4/10Blue Ridge High SchoolGrades: 9-12Distance: 3.5 mi
Schools provided by the listing agent
- Elementary: Blue Ridge Elementary School
- Middle: Blue Ridge Jr High School
- District: Blue Ridge Unified School District No. 32
Source: ARMLS. This data may not be complete. We recommend contacting the local school district to confirm school assignments for this home.
- $659,9003 bd2 ba2.1k sqft5400 Mountain Gate Cir, Lakeside, AZ 85929For Sale

- $540,8003 bd2 ba1.6k sqft5406 Mountain Gate Cir, Lakeside, AZ 85929Off Market

- $538,0003 bd2 ba1.6k sqft5388 Mountain Gate Cir, Lakeside, AZ 85929Off Market
- $519,0003 bd2 ba2k sqft5409 N Saint Andrews Dr, Lakeside, AZ 85929Sold

- $499,0003 bd2 ba1.8k sqft5407 N Saint Andrews Dr, Lakeside, AZ 85929Sold
- $626,5003 bd2 ba1.9k sqft5412 Mountain Gate Cir, Lakeside, AZ 85929Off Market
- $18,835-- bd-- ba-- sqft85929-0319 319, Lakeside, AZ 85929Off Market
- $550,0003 bd2 ba1.8k sqft5405 N Saint Andrews Dr, Lakeside, AZ 85929Sold
A local agent can set up tours, give advice and negotiate with sellers.
A local lender can help you make sure your offer is ready when you are.
Similar homes
- $659,9003 bd2 ba2.1k sqft5400 Mountain Gate Cir, Lakeside, AZ 85929For Sale
 MLS ID #262087, Keri Reidhead, West USA Realty - Show Low. WMAOR
 - $665,0003 bd2 ba2k sqft5222 Mountain Gate Cir, Lakeside, AZ 85929For Sale
 MLS ID #261395, Lisa E O'Connell, Frank M. Smith & Associates - Main. WMAOR
 - $649,0003 bd2 ba1.9k sqft5027 Winter Hawk Ct, Lakeside, AZ 85929For Sale
 MLS ID #261898, Rica Girardi, Real Broker. WMAOR
 - $749,0003 bd2 ba2.1k sqft4594 Mountain Gate Cir, Lakeside, AZ 85929For Sale
 MLS ID #261772, Lisa E O'Connell, Frank M. Smith & Associates - Main. WMAOR
 - $409,0003 bd2 ba1.8k sqft4940 Scotts Dr, Lakeside, AZ 85929For SaleMLS ID #262262, Anthony Marangon, HomeSmart Pros - Show Low. WMAOR
- $675,0003 bd2 ba2.2k sqft2616 Gooseleg Way, Lakeside, AZ 85929For SaleMLS ID #259650, Crystal White, Realty Executives AZ Territory - Show Low. WMAOR
- $614,5003 bd3 ba2.4k sqft4870 Big Pine Dr, Lakeside, AZ 85929For SaleMLS ID #261703, Cassandra Chandler, Russ Lyon Sotheby's International Realty. WMAOR
- $629,8503 bd3 ba2.4k sqft2616 Rainbow Lake Dr, Lakeside, AZ 85929For SaleMLS ID #259258, Crystal R Price, Torreon Realty. WMAOR
- $599,9003 bd3 ba2.3k sqft2011 N Lake Breeze Rd, Lakeside, AZ 85929For SaleMLS ID #262044, Shawn J Wirtz, Advantage Realty Professionals - Lakeside. WMAOR
- $525,0004 bd3 ba2.2k sqft5349 Bear Run Rd, Lakeside, AZ 85929For SaleMLS ID #260874, Josh M Underwood, HomeSmart. WMAOR
- $714,9003 bd3 ba2k sqft5429 S ELK Springs #E, Lakeside, AZ 85929For SaleMLS ID #7018325, Dalton Davis, Done Deal. ARMLS
- $669,0005 bd3 ba1.1k sqft1875 Pine St #2, Lakeside, AZ 85929For SaleMLS ID #260343, Tammy D Blair, eXp Realty - Show Low. WMAOR
- $584,0003 bd3 ba2.4k sqft2483 Coconino Way, Lakeside, AZ 85929For SaleMLS ID #260895, Rainie Lunt, Lunt Realty Group. WMAOR
- $795,0003 bd3 ba2.5k sqft5498 N ELK SPGS -- #E, Lakeside, AZ 85929For SaleMLS ID #7023303, Bill Miketta, West USA Realty. ARMLS
- $650,0003 bd3 ba2.5k sqft1080 S Redberry Dr, Show Low, AZ 85901For SaleMLS ID #262299, David Mills, SEI Real Estate Professionals - Snowflake. WMAOR
- $489,9003 bd2 ba1.8k sqft5406 N Saint Andrews Dr, Lakeside, AZ 85929For SaleMLS ID #262107, Brandi D Hanson, HomeSmart. WMAOR
- $665,0003 bd3 ba2k sqft5974 Elk Spgs, Lakeside, AZ 85929For SaleMLS ID #259501, Beverly R Best, Realty Executives AZ Territory - Pinetop. WMAOR
- $896,0003 bd4 ba2.4k sqft4770 Mountain Gate Cir, Lakeside, AZ 85929For SaleMLS ID #260844, Beverly R Best, Realty Executives AZ Territory - Pinetop. WMAOR
- $510,0003 bd2 ba1.5k sqft2603 Stringer Cir, Lakeside, AZ 85929For SaleMLS ID #262156, Chantel Gutierrez-Davis, Rise 24 Real Estate LLC. WMAOR
- $709,0003 bd2 ba1.7k sqft4991 Winter Hawk Ct, Lakeside, AZ 85929New ConstructionMLS ID #254830, Marc Stewart, West USA Realty - Pinetop. WMAOR
