This beautifully renovated spacious 3-bedroom townhome has been updated from top to bottom. A truly unique find that has all of today's must-haves! 2 full and 2 half baths all fully remodeled, a large recreation room with a wood-burning fireplace on the lower level and half bath, new luxury vinyl plank flooring, plush new carpet with premium padding, fresh interior paint, a new sliding glass door, and a newly built mudroom. The utility room has a furnace, washer and dryer, and additional storage. The kitchen was renovated to feature custom cabinetry, quartz countertops, a beverage refrigerator, pantry storage, and new stainless steel appliances that create an open and inviting space, with a long center island that seamlessly connects to the living area. Large dining room space. A beautiful custom mudroom, thoughtfully designed space for coats, shoes, and extra storage—keeping your entryway organized and stylish. The master bath features a double vanity, and the built-in master closet offers a spacious, semi-private alcove with a California closet feel. Outside, enjoy a refreshed front porch, brand-new walkout stairs, and a stylish paver patio—perfect for entertaining all year round! Ideally situated in a prime location, this home is a commuter’s dream! Just minutes from I-495 and I-66, and only 1.1 miles (a 4-minute drive) to the VRE. Parking spaces 14 and 15. Neighborhood amenities include tot lots, basketball and tennis courts, and an outdoor community pool. This home offers the perfect blend of modern updates and practical design in Fairfax - don’t miss out!
Sold for $700,000
$700,000
5404 Charleston Woods Dr, Fairfax, VA 22032
3beds
2,005sqft
Townhouse
Built in 1977
1,650 Square Feet Lot
$671,200 Zestimate®
$349/sqft
$3,199 Estimated rent
Home value
$671,200
$638,000 - $705,000
$3,199/mo
Zestimate® history
Owner options
List your home for rent
$3,199/mo
Rent Zestimate®
Find your next renter with Zillow Rental Manager. Plus, with online applications, you can quickly screen prospective tenants – for free.
$3,199/mo
Rent Zestimate®
Refinance and save
$4,529/mo
Est. payment
Refinancing to a lower rate could help reduce your monthly payments and save thousands over the life of the loan.
$4,529/mo
Est. payment
Explore your selling options
Work with a Zillow partner agent
Leverage their expertise and Zillow's premium Showcase listings to get your home seen by more buyers.
Get startedList with your own agent
Get your home in front of millions of buyers by listing it on Zillow.
Learn how to do itSell it yourself
Take full control of how buyers see your home on Zillow by listing For Sale by Owner (FSBO).
List your homeWhat's special
Zillow last checked:
Listing updated:
Listed by:
Manuwa Eligwe 202-734-8175,
KW Metro Center
Bought with:
Kristina Inglis, 0225249554
EXP Realty, LLC
Source: Bright MLS,MLS#: VAFX2220558
Facts & features
Interior
Bedrooms & bathrooms
- Bedrooms: 3
- Bathrooms: 4
- Full bathrooms: 2
- 1/2 bathrooms: 2
- Main level bathrooms: 1
Basement
- Area: 465
Heating
- Central, Electric
Cooling
- Central Air, Electric
Appliances
- Included: Microwave, Dishwasher, Disposal, Dryer, Cooktop, Stainless Steel Appliance(s), Refrigerator, Washer, Electric Water Heater
- Laundry: In Basement
Features
- Flooring: Carpet, Luxury Vinyl
- Basement: Full
- Number of fireplaces: 1
Interior area
- Total structure area: 2,005
- Total interior livable area: 2,005 sqft
- Finished area above ground: 1,540
- Finished area below ground: 465
Property
Parking
- Total spaces: 2
- Parking features: Assigned, Parking Lot
- Details: Assigned Parking, Assigned Space #: 14 and 15
Accessibility
- Accessibility features: Accessible Entrance
Features
- Levels: Three
- Stories: 3
- Pool features: Community
Lot
- Size: 1,650 Square Feet
Details
- Additional structures: Above Grade, Below Grade
- Parcel number: 0772 05 0138
- Zoning: 180
- Special conditions: Standard
Construction
Type & style
- Home type: Townhouse
- Architectural style: Colonial
- Property subtype: Townhouse
Materials
- Brick
- Foundation: Slab
Condition
- Very Good
- New construction: No
- Year built: 1977
Utilities & green energy
- Sewer: Public Sewer
- Water: Public
Community & HOA
Community
- Subdivision: Woodlynne Community
HOA
- Has HOA: Yes
- Amenities included: Basketball Court, Pool, Tennis Court(s), Tot Lots/Playground
- Services included: Common Area Maintenance, Trash, Parking Fee, Reserve Funds, Road Maintenance, Snow Removal, Management
- HOA fee: $191 monthly
Location
- Region: Fairfax
Financial & listing details
- Price per square foot: $349/sqft
- Tax assessed value: $522,780
- Annual tax amount: $6,056
- Date on market: 2/6/2025
- Listing agreement: Exclusive Right To Sell
- Ownership: Fee Simple
Price history
| Date | Event | Price |
|---|---|---|
| 5/29/2026 | Listing removed | $670,000$334/sqft |
Source: eXp Realty #VAFX2312184 Report a problem | ||
| 5/22/2026 | Listed for sale | $670,000-4.3%$334/sqft |
Source:  Bright MLS #VAFX2312184 Report a problem Bright MLS #VAFX2312184 Report a problem | ||
| 2/21/2025 | Sold | $700,000+7.9%$349/sqft |
Source: Bright MLS #VAFX2220558 Report a problem | ||
| 2/10/2025 | Pending sale | $649,000$324/sqft |
Source: Bright MLS #VAFX2220558 Report a problem | ||
| 2/7/2025 | Listed for sale | $649,000+18%$324/sqft |
Source: Bright MLS #VAFX2220558 Report a problem | ||
| 11/7/2024 | Sold | $550,000-5.2%$274/sqft |
Source: Bright MLS #VAFX2195124 Report a problem | ||
| 10/24/2024 | Pending sale | $579,900$289/sqft |
Source: Bright MLS #VAFX2195124 Report a problem | ||
| 10/12/2024 | Price change | $579,900-4.3%$289/sqft |
Source: Bright MLS #VAFX2195124 Report a problem | ||
| 10/1/2024 | Listed for sale | $605,999$302/sqft |
Source: Bright MLS #VAFX2195124 Report a problem | ||
| 9/24/2024 | Contingent | $605,999$302/sqft |
Source: Bright MLS #VAFX2195124 Report a problem | ||
| 8/20/2024 | Listed for sale | $605,999$302/sqft |
Source: Bright MLS #VAFX2195124 Report a problem | ||
| 5/2/2015 | Listing removed | $2,250$1/sqft |
Source: RE/MAX PRESIDENTIAL #FX8556408 Report a problem | ||
| 2/18/2015 | Listed for rent | $2,250$1/sqft |
Source: RE/MAX Presidential #FX8556408 Report a problem | ||
Public tax history
| Year | Property taxes | Tax assessment |
|---|---|---|
| 2025 | $6,602 +9% | $571,130 +9.2% |
| 2024 | $6,056 +6.2% | $522,780 +3.5% |
| 2023 | $5,701 -0.3% | $505,200 +1.1% |
| 2022 | $5,717 | $499,930 +11.9% |
| 2021 | -- | $446,600 +7% |
| 2020 | $4,941 +1.9% | $417,500 +1.9% |
| 2019 | $4,851 +1.7% | $409,890 +1.7% |
| 2018 | $4,771 +7.1% | $403,100 +5.1% |
| 2017 | $4,454 +0.2% | $383,620 |
| 2016 | $4,444 +8.5% | $383,620 +4.5% |
| 2015 | $4,097 +3.5% | $367,110 +3.3% |
| 2014 | $3,958 | $355,420 +5.6% |
| 2013 | -- | $336,590 +9.7% |
| 2012 | -- | $306,940 |
| 2011 | -- | $306,940 -1.1% |
| 2010 | -- | $310,470 -5.1% |
| 2009 | -- | $327,060 -9.7% |
| 2008 | -- | $362,190 -7.5% |
| 2007 | -- | $391,520 +85.1% |
| 2003 | -- | $211,540 +17% |
| 2002 | -- | $180,805 +14% |
| 2001 | -- | $158,600 |
Find assessor info on the county website
Neighborhood: 22032
Nearby homes
- $609,4004 bd3 ba1.9k sqft5406 Charleston Woods Dr, Fairfax, VA 22032Off Market
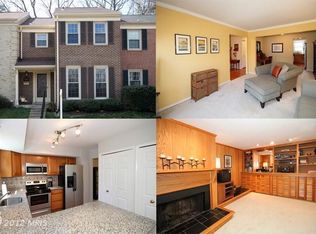
- $585,2003 bd3 ba1.9k sqft5402 Charleston Woods Dr, Fairfax, VA 22032Off Market
- $657,9003 bd3 ba2.4k sqft5408 Charleston Woods Dr, Fairfax, VA 22032Off Market
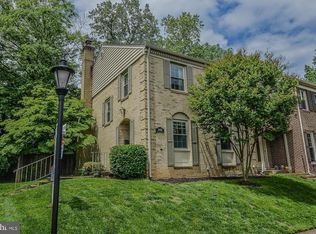
- $645,9003 bd4 ba1.6k sqft5400 Charleston Woods Dr, Fairfax, VA 22032Off Market
- $631,7003 bd4 ba2.1k sqft5410 Charleston Woods Dr, Fairfax, VA 22032Off Market
- $587,3003 bd4 ba1.5k sqft5425 Cabot Ridge Ct, Fairfax, VA 22032Off Market
- $635,5003 bd4 ba2.1k sqft5427 Cabot Ridge Ct, Fairfax, VA 22032Off Market
- $631,1003 bd4 ba1.5k sqft5423 Cabot Ridge Ct, Fairfax, VA 22032Off Market
Nearby schools
GreatSchools rating
- 8/10Bonnie Brae Elementary SchoolGrades: PK-6Distance: 0.4 mi
- 8/10Robinson SecondaryGrades: 7-12Distance: 0.9 mi
Schools provided by the listing agent
- Elementary: Bonnie Brae
- Middle: Robinson Secondary School
- High: Robinson Secondary School
- District: Fairfax County Public Schools
Source: Bright MLS. This data may not be complete. We recommend contacting the local school district to confirm school assignments for this home.
Get a cash offer in 3 minutes
Find out how much your home could sell for in as little as 3 minutes with a no-obligation cash offer.
Estimated market value
$671,200
Get a cash offer in 3 minutes
Find out how much your home could sell for in as little as 3 minutes with a no-obligation cash offer.
Estimated market value
$671,200
- Virginia
- Fairfax County
- Fairfax
- 22032
- 5404 Charleston Woods Dr
Nearby cities
Nearby neighborhoods
Nearby zip codes
Other Fairfax Topics
