Skip main navigation
Off market
  • $629,000

    5410 Charleston Woods Dr, Fairfax, VA 22032

    3beds
    2,105sqft
    Townhouse
    Built in 1976
    2,613 Square Feet Lot
    $629,000 Zestimate®
    $299/sqft
    $3,211 Estimated rent

    Home value

    $629,000

    $598,000 - $660,000

    $3,211/mo

    Zestimate® history
    Loading
    Loading...

    Owner options

    List your home for rent

    $3,211/mo

    Rent Zestimate®

    Find your next renter with Zillow Rental Manager. Plus, with online applications, you can quickly screen prospective tenants – for free.

    Learn more

    $3,211/mo

    Rent Zestimate®

    Refinance and save

    $4,049/mo

    Est. payment

    Refinancing to a lower rate could help reduce your monthly payments and save thousands over the life of the loan.

    See today's rates

    $4,049/mo

    Est. payment

    Explore your selling options

    Work with a Zillow partner agent

    Leverage their expertise and Zillow's premium Showcase listings to get your home seen by more buyers.

    Get started

    List with your own agent

    Get your home in front of millions of buyers by listing it on Zillow.

    Learn how to do it

    Sell it yourself

    Take full control of how buyers see your home on Zillow by listing For Sale by Owner (FSBO).

    List your home

    What's special

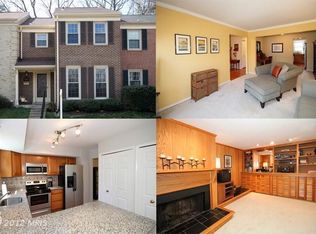
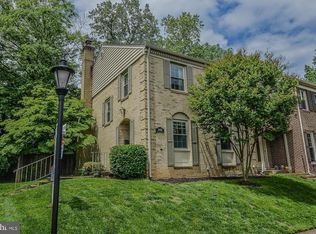
    Move in ready, with a little room to make it your own! Rarely available all brick, end unit townhome, over 2,000 sq ft of living space in fantastic Fairfax location. Floorplan has a lot to offer: the kitchen is open to the dining & living space (with doors leading to the large deck). Generous entryway gives you great "landing pad" space (which can be hard to find in a townhome) 3 bedrooms upstairs including an oversized owners suite. Beautifully updated baths (both with tubs!). Doored den space on main level is well suited to a home office, playroom, or guest bedroom. Basement features a great room, fireplace, half bath, and large storage area with laundry room. Neighborhood amenities include tot lots, basketball and tennis courts, outdoor pool. 1 mile to Burke Centre VRE/ Burke Farmer's Market, 0.6 miles to Target, 2.1 miles to Burke Centre Shopping (restaurants, grocery), 1.6 miles to Burke Centre (restaurants, grocery, Starbucks)

    This property is not currently displayed as for sale or rent on Zillow. This may be different from what's on other websites or public sources.

    Facts & features

    Interior

    Bedrooms & bathrooms
    • Bedrooms: 3
    • Bathrooms: 4
    • Full bathrooms: 2
    • 1/2 bathrooms: 2
    Heating
    • Other
    Appliances
    • Included: Dishwasher, Dryer, Garbage disposal
    Features
    • Flooring: Carpet
    • Has fireplace: Yes
    Interior area
    • Total interior livable area: 2,105 sqft

    Property

    Features
    • Exterior features: Brick
    Lot
    • Size: 2,613 Square Feet
    Details
    • Parcel number: 0772050141

    Construction

    Type & style
    • Home type: Townhouse
    Materials
    • brick
    • Roof: Composition
    Condition
    • Year built: 1976

    Community & HOA

    HOA
    • Has HOA: Yes
    • HOA fee: $135 monthly
    Location
    • Region: Fairfax

    Financial & listing details

    • Price per square foot: $299/sqft
    • Tax assessed value: $605,950
    • Annual tax amount: $7,005

    Price history

    DateEventPrice
    6/4/2021Sold$505,000+6.3%$240/sqft
    Source: Public Record Report a problem
    4/23/2021Listed for sale$475,000+61%$226/sqft
    Source: Keller Williams #VAFX1195396 Report a problem
    11/24/2003Sold$295,000+79.9%$140/sqft
    Source: Public Record Report a problem
    10/30/1995Sold$164,000$78/sqft
    Source: Public Record Report a problem

    Public tax history

    YearProperty taxesTax assessment
    2025$7,005 +8.7%$605,950 +9%
    2024$6,443 +7%$556,170 +4.2%
    2023$6,023 -1%$533,740 +0.3%
    2022$6,087 $532,280 +13.5%
    2021-- $468,920 +6.9%
    2020$5,193 +1.8%$438,800 +1.8%
    2019$5,103 +1.6%$431,150 +1.6%
    2018$5,023 +7.8%$424,380 +5.7%
    2017$4,659 +0.2%$401,320
    2016$4,649 +8.1%$401,320 +4.1%
    2015$4,302 +3.4%$385,520 +3.2%
    2014$4,161 $373,660 +5.5%
    2013-- $354,060 +9.3%
    2012-- $323,790
    2011-- $323,790 -1.4%
    2010-- $328,420 -5%
    2009-- $345,680 -11.1%
    2008-- $388,840 -4.6%
    2007-- $407,800 +85.3%
    2003-- $220,095 +17%
    2002-- $188,115 +14%
    2001-- $165,015
    Find assessor info on the county website

    Neighborhood: 22032

    Nearby schools

    GreatSchools rating
    Schools provided by the listing agent
    • Elementary: BONNIE BRAE
    • Middle: ROBINSON SECONDARY SCHOOL
    • High: ROBINSON SECONDARY SCHOOL

    Source: The MLS. This data may not be complete. We recommend contacting the local school district to confirm school assignments for this home.

    Get a cash offer in 3 minutes
    Find out how much your home could sell for in as little as 3 minutes with a no-obligation cash offer.
    Estimated market value
    $629,000
    Get a cash offer in 3 minutes
    Find out how much your home could sell for in as little as 3 minutes with a no-obligation cash offer.
    Estimated market value
    $629,000