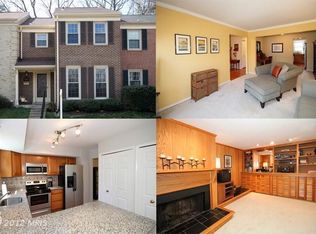
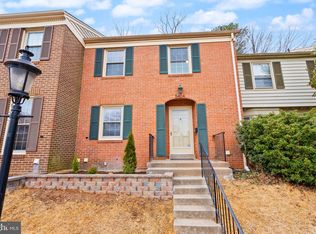
Available June 15, 2025! Unfurnished. PET FRIENDLY! Stately All Brick End-Unit Townhome offering over 2400 square feet on 3 spacious levels-3BRs, main level den/4th BR. Spacious finished basement. Plenty of bathrooms with 2 full baths and 2 half baths. Welcoming curved covered side entry opens to spacious foyer with gleaming hardwood flooring. Double doors open to main level Den/Office. Impressive, completely remodeled Kitchen offers: Maple cabinetry, SS Appliances, ceramic tile backsplash with custom inlay & gorgeous hardwoods. Huge look through from Kitchen to formal dining area with contemporary Edison light fixture & custom moldings. Open concept floor plan with relaxing family room off kitchen & dining, plush carpeting & big floor to ceiling windows lets in tons of natural light. Walk-out upgraded natural wood sliding glass door in incredible backyard with raised flower beds, fire-pit area, brick paver patio & tons of privacy that backs to trees! Tranquil Master Suite offers generous size room (big enough for King size bed), dressing area with his & hers closets & remodeled master bath. Gorgeous Master Bath remodel features: comfort height dual sink vanities with granite top, designer fixtures & mirrors, oversized shower with seat, seamless shower door & custom tile inlay. Two spacious additional bedrooms have ample closet space, lots of natural light & share an upgraded hall bath with wainscoting, recessed lighting & ceramic tile flooring. Huge lower level with expansive recreation room offers: beautiful built-ins, recessed lighting, crown molding, plush carpeting, brick hearth fireplace with mantel. Giant storage room/laundry room with tons of storage space & remodeled half bath on lower level. Assigned parking (2 spots) plus ample visitor parking on street in front of townhome too - fantastic for a townhome community! Excellent location, walking distance to Burke Centre VRE (Virginia Rail Express) which is great for commuters. Located in Fairfax County Public Schools district. Walking distance to Bonnie Brae Elementary (grades K-6) with assigned crossing guards. 1.5 miles to Robinson Secondary School (grades 7-12). 2.2 miles to George Mason University. Walking distance to Target. Access to community basketball court and pool is included. HOA fees included. Includes 2 designated parking spots, but there is also ample street parking. Pest control included. Dogs and cats allowed. Animal comes with additional rental fee of $50 per animal per month and separate security deposit fee of $500. Trash and recycling services included. Yard and lawn maintenance included. All other utilities responsible by tenant. Tenant must maintain renter's insurance. No smoking.
This property is not currently displayed as for sale or rent on Zillow. This may be different from what's on other websites or public sources.