Beautiful & UPDATED 5 Bedroom Colonial located in the sought-out community of Manor Lake. Walk through the double-door entry to a large reception foyer into an EXPANDED FLEXIBLE FLOOR PLAN featuring numerous recent upgrades, including a NEW 50 YEAR Roof(2025), refinished hardwood floors(2025), freshly painted interiors throughout(2025), and updated fixtures(2025). The home includes an In-Law Suite on the Main Level with a Full Bathroom and separate Entryway—perfect for guests, extended family, or a private home office. The Main Level also offers a spacious Living Room, Sitting Room, Kitchen with Pantry and Breakfast Nook, Formal Dining Room, and a Family Room with a wood-burning fireplace. You'll also find a convenient Laundry Room and In-Law Suite. Upstairs, the Primary Bedroom includes its own Bathroom, accompanied by three more generously sized Bedrooms and a full hallway Bathroom. For added ease, the home features a Central Vacuum system and Laundry Chute. The fully finished basement provides endless potential—ideal for a game room, home office, or cozy movie night space. Enjoy outdoor living with a lush yard and charming Gazebo, perfect for relaxing or entertaining. All of this is located just a short distance from Flower Valley Elementary School & pool (membership separate), Lake Frank, two blocks to Rock Creek Village Shopping Center with Safeway, CVS, and restaurants, and just minutes from Wood Middle School, Metrorail Redline, downtown Rockville & more. This home is not just a place to live; it’s a place to create lasting memories. Don’t miss the opportunity to make it yours!
Sold for $765,000
$765,000
5404 Marlin St, Rockville, MD 20853
5beds
3,387sqft
Single Family Residence
Built in 1967
0.27 Acres Lot
$775,900 Zestimate®
$226/sqft
$4,255 Estimated rent
Home value
$775,900
$714,000 - $846,000
$4,255/mo
Zestimate® history
Owner options
List your home for rent
$4,255/mo
Rent Zestimate®
Find your next renter with Zillow Rental Manager. Plus, with online applications, you can quickly screen prospective tenants – for free.
$4,255/mo
Rent Zestimate®
Refinance and save
$4,618/mo
Est. payment
Refinancing to a lower rate could help reduce your monthly payments and save thousands over the life of the loan.
$4,618/mo
Est. payment
Explore your selling options
Work with a Zillow partner agent
Leverage their expertise and Zillow's premium Showcase listings to get your home seen by more buyers.
Get startedList with your own agent
Get your home in front of millions of buyers by listing it on Zillow.
Learn how to do itSell it yourself
Take full control of how buyers see your home on Zillow by listing For Sale by Owner (FSBO).
List your homeWhat's special
Lush yardCharming gazeboBreakfast nookLaundry roomFormal dining roomSitting roomDouble-door entry
Zillow last checked:
Listing updated:
Listed by:
Thomas Powers 301-613-7253,
Long & Foster Real Estate, Inc.
Bought with:
Tamar Hammer, 85434
Perennial Real Estate
Source: Bright MLS,MLS#: MDMC2195850
Facts & features
Interior
Bedrooms & bathrooms
- Bedrooms: 5
- Bathrooms: 4
- Full bathrooms: 3
- 1/2 bathrooms: 1
- Main level bathrooms: 2
- Main level bedrooms: 1
Rooms
- Room types: Living Room, Dining Room, Primary Bedroom, Sitting Room, Bedroom 2, Bedroom 3, Bedroom 4, Kitchen, Family Room, Foyer, Breakfast Room, In-Law/auPair/Suite, Laundry, Recreation Room, Storage Room, Bathroom 2, Bathroom 3, Primary Bathroom, Half Bath
Primary bedroom
- Features: Flooring - HardWood
- Level: Upper
Bedroom 2
- Features: Flooring - Carpet, Chair Rail
- Level: Upper
Bedroom 3
- Features: Flooring - HardWood
- Level: Upper
Bedroom 4
- Features: Flooring - HardWood
- Level: Upper
Primary bathroom
- Features: Bathroom - Walk-In Shower, Flooring - Ceramic Tile
- Level: Upper
Bathroom 2
- Features: Flooring - Ceramic Tile, Bathroom - Tub Shower
- Level: Upper
Bathroom 3
- Features: Bathroom - Walk-In Shower, Flooring - Ceramic Tile
- Level: Main
Breakfast room
- Level: Main
Dining room
- Level: Main
Family room
- Features: Flooring - Carpet, Fireplace - Wood Burning
- Level: Main
Foyer
- Features: Flooring - Luxury Vinyl Tile
- Level: Main
Half bath
- Level: Main
Other
- Features: Flooring - Carpet
- Level: Main
Kitchen
- Features: Flooring - Luxury Vinyl Tile, Pantry
- Level: Main
Laundry
- Level: Main
Living room
- Features: Flooring - Carpet, Flooring - HardWood, Chair Rail
- Level: Main
Recreation room
- Features: Flooring - Carpet
- Level: Lower
Sitting room
- Level: Main
Storage room
- Level: Lower
Heating
- Forced Air, Natural Gas
Cooling
- Central Air, Electric
Appliances
- Included: Gas Water Heater
- Laundry: Main Level, Laundry Chute, Laundry Room
Features
- Bathroom - Tub Shower, Bathroom - Walk-In Shower, Built-in Features, Breakfast Area, Dining Area, Entry Level Bedroom, Kitchen - Galley, Pantry, Primary Bath(s), Recessed Lighting, Dry Wall
- Flooring: Hardwood, Ceramic Tile, Carpet, Wood
- Basement: Finished,Exterior Entry,Walk-Out Access,Improved,Workshop
- Number of fireplaces: 1
- Fireplace features: Wood Burning, Brick, Glass Doors
Interior area
- Total structure area: 3,552
- Total interior livable area: 3,387 sqft
- Finished area above ground: 2,743
- Finished area below ground: 644
Property
Parking
- Total spaces: 3
- Parking features: Concrete, Driveway, On Street
- Uncovered spaces: 3
Accessibility
- Accessibility features: None
Features
- Levels: Three
- Stories: 3
- Patio & porch: Patio
- Exterior features: Other
- Pool features: None
Lot
- Size: 0.27 Acres
- Features: Landscaped
Details
- Additional structures: Above Grade, Below Grade
- Parcel number: 160800751300
- Zoning: R
- Special conditions: Standard
Construction
Type & style
- Home type: SingleFamily
- Architectural style: Colonial
- Property subtype: Single Family Residence
Materials
- Brick, Vinyl Siding
- Foundation: Block
- Roof: Architectural Shingle
Condition
- Excellent
- New construction: No
- Year built: 1967
Utilities & green energy
- Sewer: Public Sewer
- Water: Public
- Utilities for property: Cable Connected, Cable, Fiber Optic
Community & HOA
Community
- Subdivision: Manor Lake
HOA
- Has HOA: No
Location
- Region: Rockville
Financial & listing details
- Price per square foot: $226/sqft
- Tax assessed value: $649,800
- Annual tax amount: $7,403
- Date on market: 8/18/2025
- Listing agreement: Exclusive Right To Sell
- Ownership: Fee Simple
Price history
| Date | Event | Price |
|---|---|---|
| 9/29/2025 | Sold | $765,000-1.3%$226/sqft |
Source:  Bright MLS #MDMC2195850 Report a problem Bright MLS #MDMC2195850 Report a problem | ||
| 8/27/2025 | Contingent | $775,000$229/sqft |
Source: Bright MLS #MDMC2195850 Report a problem | ||
| 8/18/2025 | Listed for sale | $775,000+3.5%$229/sqft |
Source: Bright MLS #MDMC2195850 Report a problem | ||
| 6/9/2025 | Listing removed | $749,000$221/sqft |
Source:  Long & Foster Broker Feed #MDMC2174714 Report a problem Long & Foster Broker Feed #MDMC2174714 Report a problem | ||
| 6/3/2025 | Contingent | $749,000$221/sqft |
Source: Bright MLS #MDMC2174714 Report a problem | ||
| 5/7/2025 | Price change | $749,000-5.8%$221/sqft |
Source: Bright MLS #MDMC2174714 Report a problem | ||
| 4/28/2025 | Price change | $795,000-3.6%$235/sqft |
Source: Bright MLS #MDMC2174714 Report a problem | ||
| 4/15/2025 | Listed for sale | $825,000$244/sqft |
Source: Bright MLS #MDMC2174714 Report a problem | ||
Public tax history
| Year | Property taxes | Tax assessment |
|---|---|---|
| 2025 | $7,483 +7.6% | $649,800 +7.5% |
| 2024 | $6,956 +8.1% | $604,233 +8.2% |
| 2023 | $6,437 +13.7% | $558,667 +8.9% |
| 2022 | $5,662 +1.1% | $513,100 +1% |
| 2021 | $5,601 +0.9% | $508,067 +1% |
| 2020 | $5,549 +3.3% | $503,033 +1% |
| 2019 | $5,373 -0.2% | $498,000 +2.2% |
| 2018 | $5,382 -0.7% | $487,233 +2.3% |
| 2017 | $5,420 +6% | $476,467 +2.3% |
| 2016 | $5,111 | $465,700 |
| 2015 | $5,111 | $465,700 |
| 2014 | $5,111 | $465,700 -9.6% |
| 2013 | -- | $515,300 |
| 2012 | -- | $515,300 |
| 2011 | -- | $515,300 -12.4% |
| 2010 | -- | $588,250 +4% |
| 2009 | -- | $565,430 +4.2% |
| 2008 | -- | $542,610 +4.4% |
| 2007 | -- | $519,790 +17.6% |
| 2006 | -- | $442,060 +21.3% |
| 2005 | -- | $364,330 +27.1% |
| 2004 | -- | $286,600 |
| 2003 | -- | $286,600 +9.4% |
| 2002 | -- | $262,046 +4.9% |
| 2001 | -- | $249,770 |
Find assessor info on the county website
Neighborhood: Aspen Hill
Nearby homes
- $738,9004 bd2 ba3k sqft5401 Norbeck Rd, Rockville, MD 20853Off Market
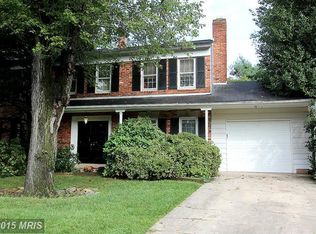
- $714,600-- bd3 ba2.3k sqft5408 Marlin St, Rockville, MD 20853Off Market
- $1,023,400-- bd3 ba4.6k sqft5405 Norbeck Rd, Rockville, MD 20853Off Market
- $761,9004 bd2 ba2.1k sqft14709 Bauer Dr, Rockville, MD 20853Off Market

- $742,100-- bd2 ba2.7k sqft5333 Norbeck Rd, Rockville, MD 20853Off Market
- $850,0004 bd3 ba2.9k sqft5407 Marlin St, Rockville, MD 20853Sold
- $1,797,3001 bd1 ba700 sqft14711 Bauer Dr, Rockville, MD 20853Off Market
- $--1 bd1 ba580 sqft14711 Bauer Dr #A, Rockville, MD 20853Off Market
Nearby schools
GreatSchools rating
- 5/10Flower Valley Elementary SchoolGrades: K-5Distance: 1.1 mi
- 6/10Earle B. Wood Middle SchoolGrades: 6-8Distance: 0.3 mi
- 6/10Rockville High SchoolGrades: 9-12Distance: 0.9 mi
Schools provided by the listing agent
- Elementary: Flower Valley
- Middle: Earle B. Wood
- High: Rockville
- District: Montgomery County Public Schools
Source: Bright MLS. This data may not be complete. We recommend contacting the local school district to confirm school assignments for this home.
Get a cash offer in 3 minutes
Find out how much your home could sell for in as little as 3 minutes with a no-obligation cash offer.
Estimated market value
$775,900
Get a cash offer in 3 minutes
Find out how much your home could sell for in as little as 3 minutes with a no-obligation cash offer.
Estimated market value
$775,900
- Maryland
- Montgomery County
- Rockville
- 20853
- Aspen Hill
- 5404 Marlin St
Nearby cities
Nearby neighborhoods
Nearby zip codes
Other Rockville Topics
