Welcome to this fabulous, sun-filled move-in ready, 3366 ft.², four bedroom, 2.5 bath rare colonial with two car attached garage located in popular Manor Lake! Freshly painted in 2024, this home boasts Brazilian hardwood floors in the updated kitchen with 42 inch maple cabinets, Kitchen Aid stainless steel appliances, granite countertops, built-in wine rack, and a walk-in butler’s pantry. Window filled sunroom/breakfast area off the kitchen with sliding glass doors that lead to a secluded fenced-in picturesque backyard with beautiful flowers and flowering trees. (See pics) The laundry room is on the main level with access to the garage, provides ample storage, along with a laundry chute from the upstairs primary bedroom! Off of the foyer is a beautiful step-down, family room with wooden beam ceilings and built-in shelving on either side of the brick floor-to-ceiling wood-burning fireplace. The spacious living room has hardwood floors with an adjacent formal dining room with both crown and chair molding with a bay window and view of the backyard. The main floor also has a lovely updated powder room. Carpeting is on the stairs and hallways, as well as the lower finished level, where you will find built-in shelving, a tremendous amount of space for additional entertainment and separate storage room. Upstairs has hardwood floors in all 4 bedrooms and the sitting room/study/nursery. The hallway bathroom has a tub shower combo and primary en-suite bathroom with double vanities, large soaking tub, and separate walk-in shower. Walking distance to Lakes Frank and Needwood, shopping, restaurants, access to the metro and schools. Fabulous neighborhood with community events, parades, and local pool you can walk/bike to! Updates include: New front Flagstone walkway (2024), new roof with 50 yr. warranty (2022), new siding (2022), new gutters/downspouts. (2022), and new Trane HVAC (2022). House is being sold in “as is “condition but has been very well-maintained!
Sold for $850,000
$850,000
5407 Marlin St, Rockville, MD 20853
4beds
2,974sqft
Single Family Residence
Built in 1968
0.35 Acres Lot
$845,800 Zestimate®
$286/sqft
$3,878 Estimated rent
Home value
$845,800
$770,000 - $930,000
$3,878/mo
Zestimate® history
Owner options
List your home for rent
$3,878/mo
Rent Zestimate®
Find your next renter with Zillow Rental Manager. Plus, with online applications, you can quickly screen prospective tenants – for free.
$3,878/mo
Rent Zestimate®
Refinance and save
$5,227/mo
Est. payment
Refinancing to a lower rate could help reduce your monthly payments and save thousands over the life of the loan.
$5,227/mo
Est. payment
Explore your selling options
Work with a Zillow partner agent
Leverage their expertise and Zillow's premium Showcase listings to get your home seen by more buyers.
Get startedList with your own agent
Get your home in front of millions of buyers by listing it on Zillow.
Learn how to do itSell it yourself
Take full control of how buyers see your home on Zillow by listing For Sale by Owner (FSBO).
List your homeWhat's special
Wood-burning fireplaceDouble vanitiesBuilt-in shelvingSeparate walk-in showerSecluded fenced-in picturesque backyardTub shower comboBuilt-in wine rack
Zillow last checked:
Listing updated:
Listed by:
Jane Weissman 240-462-0609,
Coldwell Banker Realty
Bought with:
Andrew Nugent, 668544
Compass
Source: Bright MLS,MLS#: MDMC2167234
Facts & features
Interior
Bedrooms & bathrooms
- Bedrooms: 4
- Bathrooms: 3
- Full bathrooms: 2
- 1/2 bathrooms: 1
- Main level bathrooms: 1
Rooms
- Room types: Living Room, Dining Room, Primary Bedroom, Sitting Room, Bedroom 2, Bedroom 3, Bedroom 4, Kitchen, Family Room, Foyer, Breakfast Room, Sun/Florida Room, Recreation Room, Storage Room, Bathroom 2
Primary bedroom
- Features: Attached Bathroom, Flooring - HardWood, Primary Bedroom - Sitting Area, Bathroom - Walk-In Shower, Soaking Tub, Ceiling Fan(s), Double Sink, Walk-In Closet(s), Window Treatments
- Level: Upper
Bedroom 2
- Features: Ceiling Fan(s), Window Treatments, Flooring - Wood
- Level: Upper
Bedroom 3
- Features: Ceiling Fan(s), Flooring - HardWood, Window Treatments
- Level: Upper
Bedroom 4
- Features: Ceiling Fan(s), Flooring - HardWood, Window Treatments
- Level: Upper
Bathroom 2
- Features: Bathroom - Tub Shower
- Level: Upper
Breakfast room
- Features: Flooring - HardWood, Ceiling Fan(s)
- Level: Main
Dining room
- Features: Formal Dining Room, Flooring - Wood
- Level: Main
Family room
- Features: Fireplace - Wood Burning, Window Treatments, Built-in Features, Flooring - HardWood, Recessed Lighting
- Level: Main
Foyer
- Features: Flooring - Ceramic Tile
- Level: Main
Kitchen
- Features: Breakfast Room, Built-in Features, Ceiling Fan(s), Pantry, Kitchen - Country, Granite Counters, Flooring - HardWood, Recessed Lighting, Double Sink, Kitchen - Gas Cooking
- Level: Main
Living room
- Features: Flooring - HardWood, Recessed Lighting
- Level: Main
Recreation room
- Features: Flooring - Carpet, Basement - Finished
- Level: Lower
Sitting room
- Features: Flooring - HardWood, Ceiling Fan(s), Window Treatments
- Level: Upper
Storage room
- Level: Lower
Other
- Features: Breakfast Room, Flooring - Wood
- Level: Main
Heating
- Forced Air, Hot Water, Electric
Cooling
- Central Air, Ceiling Fan(s), Electric
Appliances
- Included: Microwave, Built-In Range, Exhaust Fan, Dishwasher, Disposal, Dryer, Refrigerator, Stainless Steel Appliance(s), Cooktop, Range Hood, Oven/Range - Gas, Oven, Washer, Gas Water Heater
- Laundry: Main Level, Dryer In Unit, Washer In Unit, Laundry Chute
Features
- Built-in Features, Floor Plan - Traditional, Formal/Separate Dining Room, Kitchen - Gourmet, Primary Bath(s), Exposed Beams, Recessed Lighting, Walk-In Closet(s), Breakfast Area, Chair Railings, Crown Molding, Butlers Pantry
- Flooring: Hardwood, Carpet, Ceramic Tile, Wood
- Doors: Sliding Glass
- Windows: Window Treatments
- Basement: Full,Finished,Connecting Stairway
- Number of fireplaces: 1
- Fireplace features: Wood Burning, Mantel(s), Screen
Interior area
- Total structure area: 3,366
- Total interior livable area: 2,974 sqft
- Finished area above ground: 2,274
- Finished area below ground: 700
Property
Parking
- Total spaces: 2
- Parking features: Garage Faces Front, Garage Door Opener, Inside Entrance, Asphalt, Attached, Driveway
- Attached garage spaces: 2
- Has uncovered spaces: Yes
Accessibility
- Accessibility features: None
Features
- Levels: Three
- Stories: 3
- Patio & porch: Patio
- Exterior features: Extensive Hardscape, Bump-outs
- Pool features: None
- Fencing: Partial,Wood
- Has view: Yes
- View description: Trees/Woods
Lot
- Size: 0.35 Acres
- Features: Backs to Trees, Level, Rear Yard, Secluded
Details
- Additional structures: Above Grade, Below Grade
- Parcel number: 160800750054
- Zoning: R90
- Special conditions: Standard
Construction
Type & style
- Home type: SingleFamily
- Architectural style: Colonial
- Property subtype: Single Family Residence
Materials
- Brick, Vinyl Siding
- Foundation: Active Radon Mitigation, Other
- Roof: Composition
Condition
- Excellent
- New construction: No
- Year built: 1968
Utilities & green energy
- Sewer: Public Sewer
- Water: Public
Community & HOA
Community
- Subdivision: Manor Lake
HOA
- Has HOA: No
Location
- Region: Rockville
Financial & listing details
- Price per square foot: $286/sqft
- Tax assessed value: $680,000
- Annual tax amount: $8,276
- Date on market: 3/6/2025
- Listing agreement: Exclusive Right To Sell
- Listing terms: Cash,Conventional
- Inclusions: Seat Cushions On Benches In Kitchen, Second Refrigerator In Garage, , Murphy Beds In Basement And 4th Bedroom, String Lighting Outdoors, All Ceiling Fans, Portable Dehumidifier In Bsmt.
- Exclusions: Ceramic Statues Along With Tables And Benches Outside On The Patio Do Not Convey.
- Ownership: Fee Simple
Price history
| Date | Event | Price |
|---|---|---|
| 4/4/2025 | Sold | $850,000+2.4%$286/sqft |
Source:  Bright MLS #MDMC2167234 Report a problem Bright MLS #MDMC2167234 Report a problem | ||
| 3/11/2025 | Pending sale | $829,900$279/sqft |
Source: Bright MLS #MDMC2167234 Report a problem | ||
| 3/6/2025 | Listed for sale | $829,900+53.7%$279/sqft |
Source: Bright MLS #MDMC2167234 Report a problem | ||
| 5/24/2012 | Sold | $540,000-1.8%$182/sqft |
Source: Public Record Report a problem | ||
| 3/27/2012 | Listed for sale | $550,000+15.8%$185/sqft |
Source: Rory S. Coakley Realty, Inc. #MC7799694 Report a problem | ||
| 11/10/2003 | Sold | $475,000$160/sqft |
Source: Public Record Report a problem | ||
Public tax history
| Year | Property taxes | Tax assessment |
|---|---|---|
| 2025 | $9,151 +16.9% | $734,600 +8% |
| 2024 | $7,828 +8.6% | $680,000 +8.7% |
| 2023 | $7,206 +14.4% | $625,400 +9.6% |
| 2022 | $6,299 +1.2% | $570,800 +1.1% |
| 2021 | $6,224 +1.1% | $564,500 +1.1% |
| 2020 | $6,158 +3.7% | $558,200 +1.1% |
| 2019 | $5,941 -0.2% | $551,900 +2.4% |
| 2018 | $5,952 -0.4% | $538,767 +2.5% |
| 2017 | $5,973 +19.3% | $525,633 +2.6% |
| 2016 | $5,005 | $512,500 +0.5% |
| 2015 | $5,005 | $510,133 +0.5% |
| 2014 | $5,005 | $507,767 +0.5% |
| 2013 | -- | $505,400 |
| 2012 | -- | $505,400 |
| 2011 | -- | $505,400 -12.4% |
| 2010 | -- | $577,230 +4% |
| 2009 | -- | $555,250 +4.1% |
| 2008 | -- | $533,270 +4.3% |
| 2007 | -- | $511,290 +18% |
| 2006 | -- | $433,256 +22% |
| 2005 | -- | $355,223 +28.2% |
| 2004 | -- | $277,190 |
| 2003 | -- | $277,190 +9.9% |
| 2002 | -- | $252,316 +5.2% |
| 2001 | -- | $239,880 |
Find assessor info on the county website
Neighborhood: Aspen Hill
Nearby homes
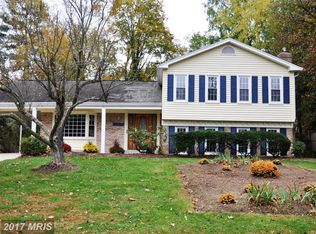
- $783,3005 bd3 ba2.3k sqft5413 Marlin St, Rockville, MD 20853Off Market
- $743,800-- bd2 ba2.7k sqft5333 Norbeck Rd, Rockville, MD 20853Off Market
- $702,7004 bd3 ba2.5k sqft5329 Norbeck Rd, Rockville, MD 20853Off Market
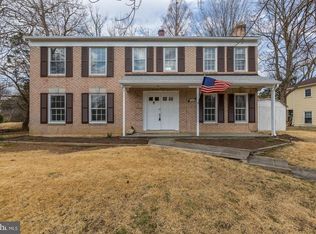
- $715,100-- bd2 ba2.3k sqft5325 Norbeck Rd, Rockville, MD 20853Off Market
- $793,4005 bd3 ba1.5k sqft5412 Marlin St, Rockville, MD 20853Off Market
- $711,500-- bd3 ba2.3k sqft5408 Marlin St, Rockville, MD 20853Off Market
- $753,900-- bd2 ba2.2k sqft5417 Marlin St, Rockville, MD 20853Off Market
- $765,0005 bd4 ba3.3k sqft5404 Marlin St, Rockville, MD 20853Sold
Nearby schools
GreatSchools rating
- 5/10Flower Valley Elementary SchoolGrades: K-5Distance: 1 mi
- 6/10Earle B. Wood Middle SchoolGrades: 6-8Distance: 0.3 mi
- 6/10Rockville High SchoolGrades: 9-12Distance: 0.9 mi
Schools provided by the listing agent
- District: Montgomery County Public Schools
Source: Bright MLS. This data may not be complete. We recommend contacting the local school district to confirm school assignments for this home.
Get a cash offer in 3 minutes
Find out how much your home could sell for in as little as 3 minutes with a no-obligation cash offer.
Estimated market value
$845,800
Get a cash offer in 3 minutes
Find out how much your home could sell for in as little as 3 minutes with a no-obligation cash offer.
Estimated market value
$845,800
- Maryland
- Montgomery County
- Rockville
- 20853
- Aspen Hill
- 5407 Marlin St
Nearby cities
Nearby neighborhoods
Nearby zip codes
Other Rockville Topics
