Skip main navigation
Sold
  • $549,900

    5404 N Shadow Oak Run, Muncie, IN 47304

    4beds
    3,454sqft
    Residential, Single Family Residence
    Built in 2016
    0.38 Acres Lot
    $577,600 Zestimate®
    $159/sqft
    $3,053 Estimated rent

    Home value

    $577,600

    $543,000 - $618,000

    $3,053/mo

    Zestimate® history
    Loading
    Loading...

    Owner options

    List your home for rent

    $3,053/mo

    Rent Zestimate®

    Find your next renter with Zillow Rental Manager. Plus, with online applications, you can quickly screen prospective tenants – for free.

    Learn more

    $3,053/mo

    Rent Zestimate®

    Refinance and save

    $3,989/mo

    Est. payment

    Refinancing to a lower rate could help reduce your monthly payments and save thousands over the life of the loan.

    See today's rates

    $3,989/mo

    Est. payment

    Explore your selling options

    Work with a Zillow partner agent

    Leverage their expertise and Zillow's premium Showcase listings to get your home seen by more buyers.

    Get started

    List with your own agent

    Get your home in front of millions of buyers by listing it on Zillow.

    Learn how to do it

    Sell it yourself

    Take full control of how buyers see your home on Zillow by listing For Sale by Owner (FSBO).

    List your home

    What's special

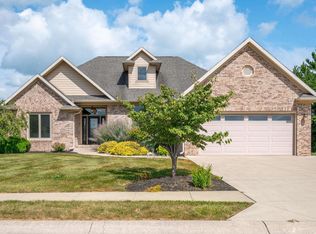
    Welcome to this exquisite 4-BR, 3-BA ranch home in Heron Pointe! Features beautiful HW floors, new carpeting & fresh paint throughout. Great Rm boasts a soaring ceiling and a stone hearth gas Fireplace, creating a warm and inviting atmosphere. The gourmet Kitchen is a chef's dream with a center Island, Breakfast bar, SS appliances & an adjacent Breakfast Rm. Family Rm & Sunroom offer stunning views of the in-ground pool and backyard. Owner's suite is a true retreat with a trayed ceiling, double sinks, soaking tub, full shower stall & fabulous walk-in closet with built-in organizers. Additional BRs are spacious, with the 4th BR having private access to a Full BA. Fenced-in backyard is an oasis, featuring a freshly stained deck and an in-ground POOL, perfect for entertaining or relaxing. The home also includes a finished 3-car garage, providing ample space for vehicles and storage. Move-in-ready home is waiting for you to make it your own!

    Zillow last checked:

    Listing updated:

    Listing Provided by:

    Jeffrey Cummings 317-370-4664,

    RE/MAX Complete

    Bought with:

    Karen Dall

    Coldwell Banker Real Estate Group

    Source: MIBOR as distributed by MLS GRID,MLS#: 21993317MLS Logo

    Facts & features

    Interior

    Bedrooms & bathrooms
    • Bedrooms: 4
    • Bathrooms: 3
    • Full bathrooms: 3
    • Main level bathrooms: 3
    • Main level bedrooms: 4
    Primary bedroom
    • Features: Hardwood
    • Level: Main
    • Area: 345 Square Feet
    • Dimensions: 23x15
    Bedroom 2
    • Features: Carpet
    • Level: Main
    • Area: 182 Square Feet
    • Dimensions: 14x13
    Bedroom 3
    • Features: Carpet
    • Level: Main
    • Area: 182 Square Feet
    • Dimensions: 14x13
    Bedroom 4
    • Features: Hardwood
    • Level: Main
    • Area: 240 Square Feet
    • Dimensions: 16x15
    Breakfast room
    • Features: Hardwood
    • Level: Main
    • Area: 150 Square Feet
    • Dimensions: 15x10
    Family room
    • Features: Hardwood
    • Level: Main
    • Area: 315 Square Feet
    • Dimensions: 21x15
    Great room
    • Features: Hardwood
    • Level: Main
    • Area: 483 Square Feet
    • Dimensions: 23x21
    Kitchen
    • Features: Hardwood
    • Level: Main
    • Area: 195 Square Feet
    • Dimensions: 15x13
    Laundry
    • Features: Tile-Ceramic
    • Level: Main
    • Area: 90 Square Feet
    • Dimensions: 10x9
    Sun room
    • Features: Hardwood
    • Level: Main
    • Area: 240 Square Feet
    • Dimensions: 16x15
    Heating
    • Forced Air
    Cooling
    • Has cooling: Yes
    Appliances
    • Included: Dishwasher, Electric Water Heater, Microwave, Oven, Gas Oven, Range Hood, Refrigerator
    • Laundry: Main Level
    Features
    • Attic Pull Down Stairs, Cathedral Ceiling(s), Tray Ceiling(s), Kitchen Island, Entrance Foyer, Ceiling Fan(s), Hardwood Floors, Walk-In Closet(s), Wet Bar
    • Flooring: Hardwood
    • Windows: Screens, Windows Thermal
    • Has basement: No
    • Attic: Pull Down Stairs
    • Number of fireplaces: 1
    • Fireplace features: Gas Log, Great Room
    Interior area
    • Total structure area: 3,454
    • Total interior livable area: 3,454 sqft

    Property

    Parking
    • Total spaces: 3
    • Parking features: Attached
    • Attached garage spaces: 3
    Features
    • Levels: One
    • Stories: 1
    • Patio & porch: Covered, Deck
    • Pool features: In Ground
    • Fencing: Fenced,Fence Full Rear
    Lot
    • Size: 0.38 Acres
    • Features: Curbs, Sidewalks, Trees-Small (Under 20 Ft)
    Details
    • Parcel number: 180625403002000009
    • Horse amenities: None

    Construction

    Type & style
    • Home type: SingleFamily
    • Architectural style: Contemporary,Ranch
    • Property subtype: Residential, Single Family Residence
    Materials
    • Brick
    • Foundation: Crawl Space
    Condition
    • New construction: No
    • Year built: 2016

    Utilities & green energy

    • Electric: 200+ Amp Service
    • Water: Municipal/City

    Community & neighborhood

    Location
    • Region: Muncie
    • Subdivision: Heron Pointe

    HOA & financial

    HOA
    • Has HOA: Yes
    • HOA fee: $625 annually
    • Services included: Entrance Common, Maintenance
    • Association phone: 765-289-4257

    Price history

    DateEventPrice
    10/14/2024Sold$549,900$159/sqft
    Source: MIBOR as distributed by MLS GRID #21993317 Report a problem
    9/16/2024Pending sale$549,900$159/sqft
    Source: MIBOR as distributed by MLS GRID #21993317 Report a problem
    9/13/2024Listed for sale$549,900-1.8%$159/sqft
    Source: MIBOR as distributed by MLS GRID #21993317 Report a problem
    8/13/2024Listing removed$559,900
    Source: IRMLS #202428593 Report a problem
    7/31/2024Listed for sale$559,900$162/sqft
    Source: MIBOR as distributed by MLS GRID #21993317 Report a problem

    Public tax history

    Tax history is unavailable.

    Neighborhood: 47304

    Nearby schools

    GreatSchools rating
    Get pre-qualified for a loan
    At Zillow Home Loans, we can pre-qualify you in as little as 5 minutes with no impact to your credit score.

    An equal housing lender. NMLS #10287.